


 Sold Out
Radiant Atrium Towers
Where work meets living, and light shapes life
- Location
- City of Lights, Al Reem Island, Abu Dhabi
- Handover
- Q1 2029
- Unit types
- Studio to 2-bedroom, offices and retail
- Floors
- 24
Overview
Radiant Atrium Towers — City of Lights
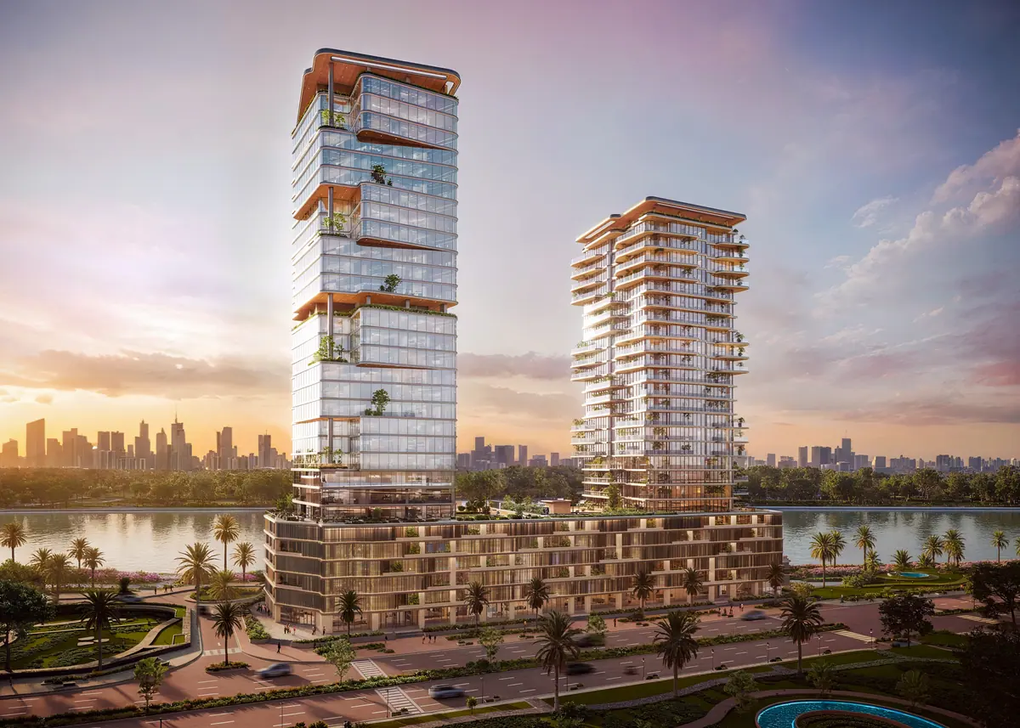
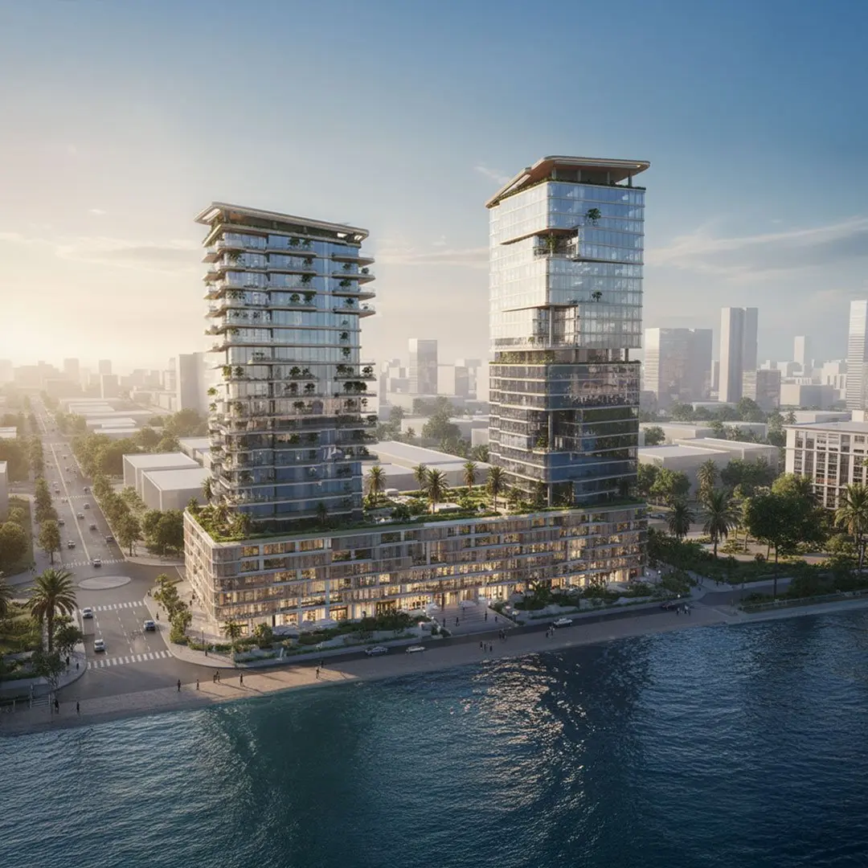
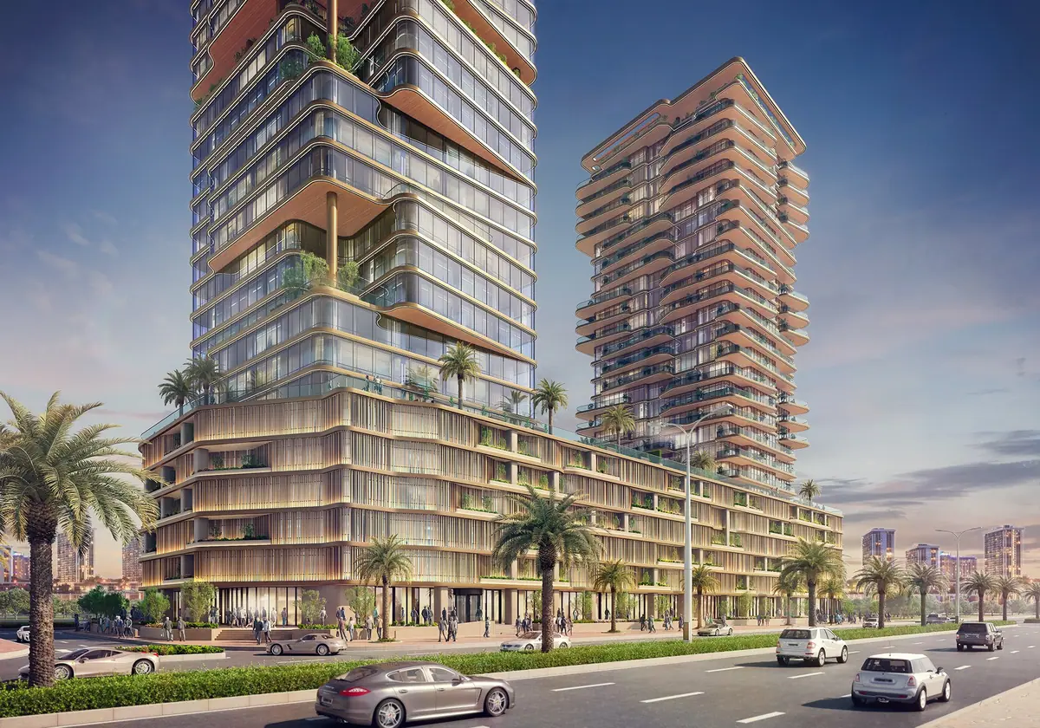
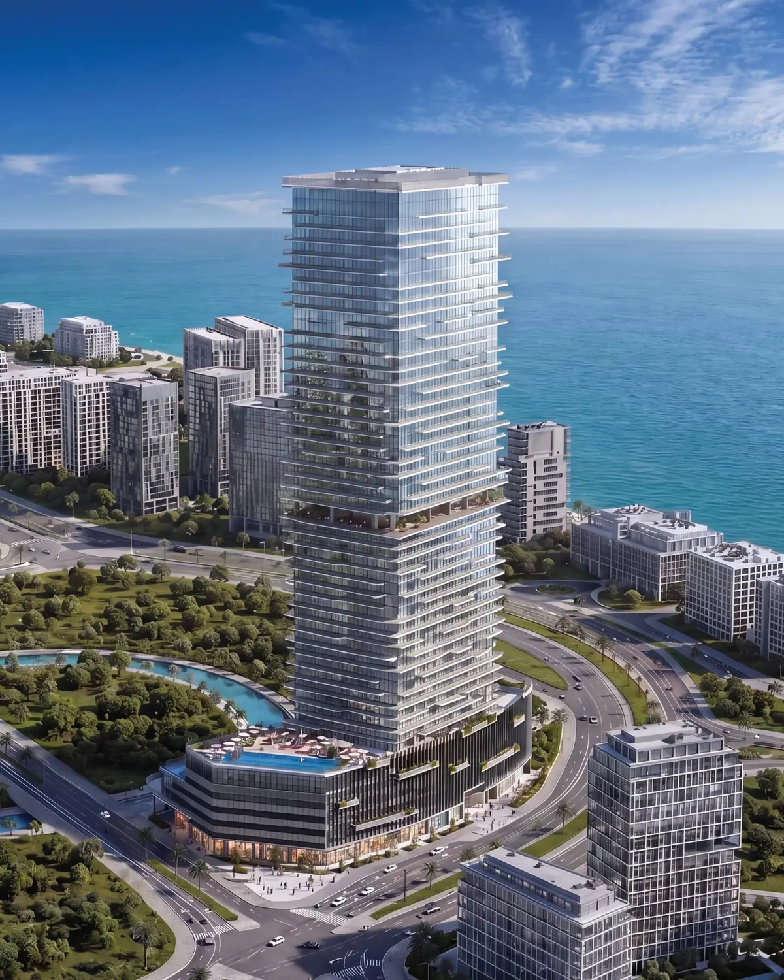
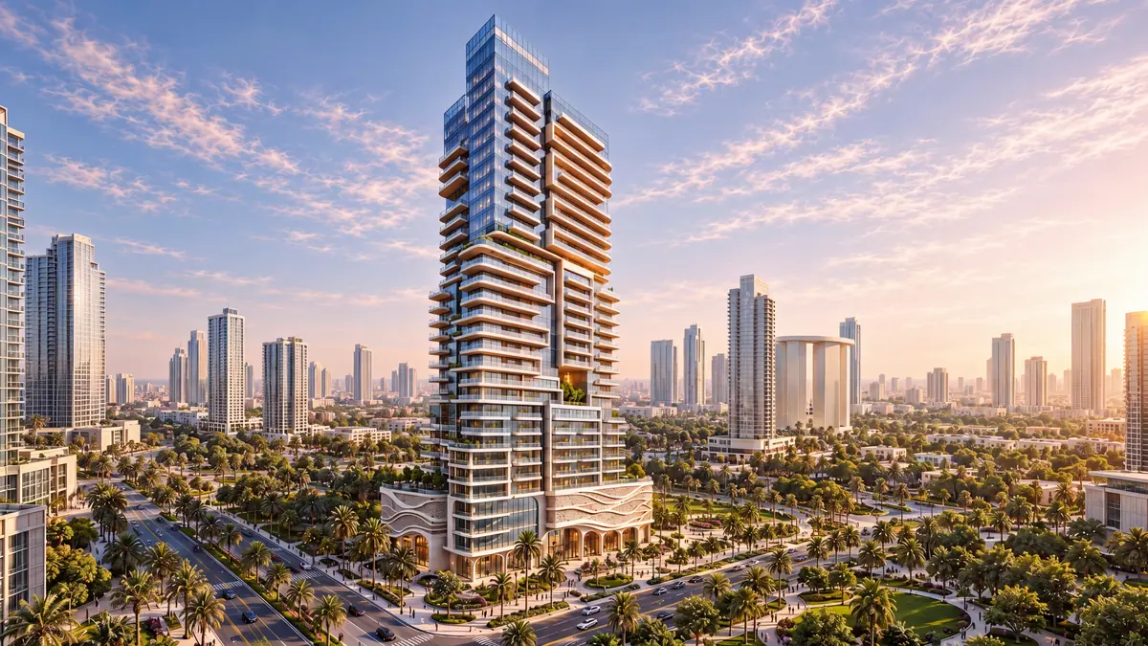
Rising in the City of Lights on Al Reem Island, Radiant Atrium Towers is a mixed-use landmark where living, working and leisure are in balance.
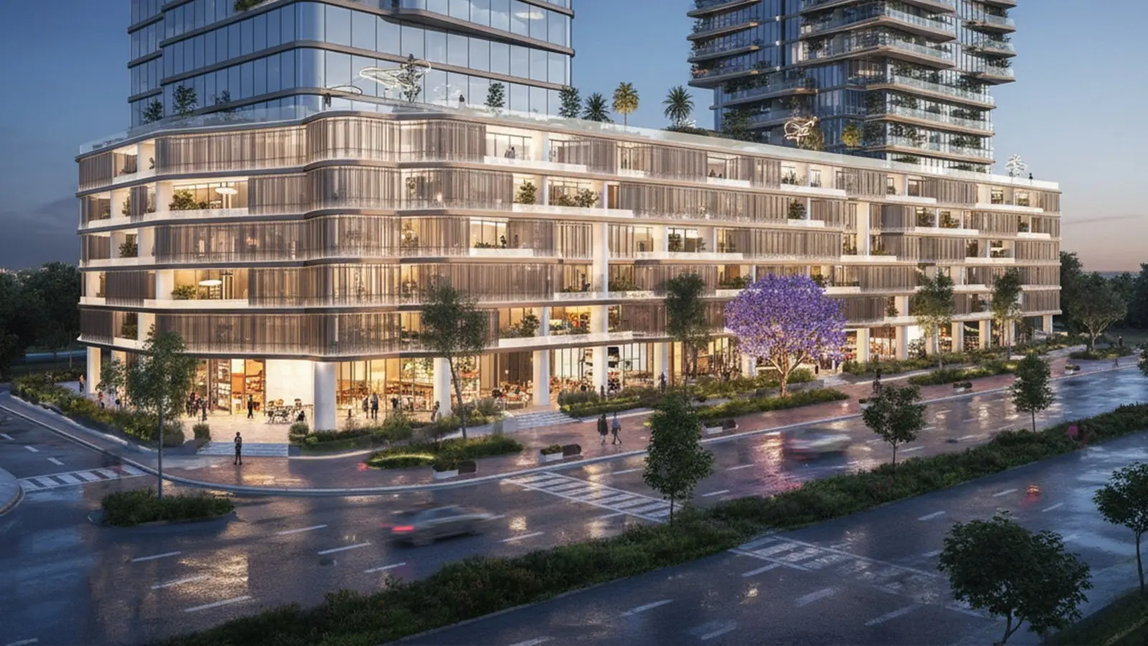
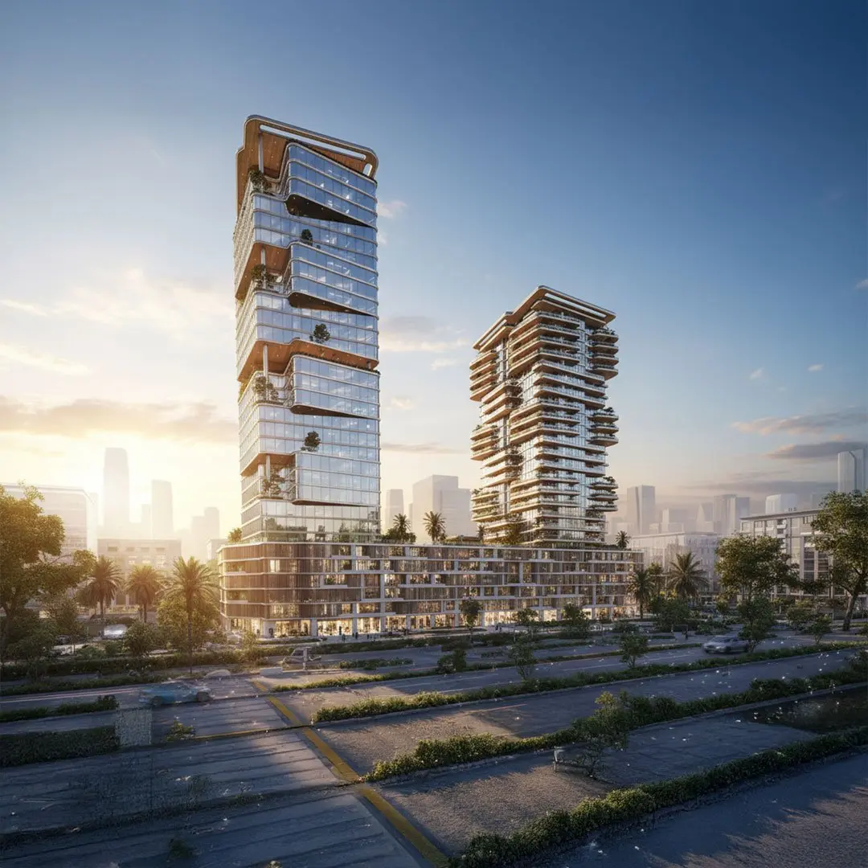
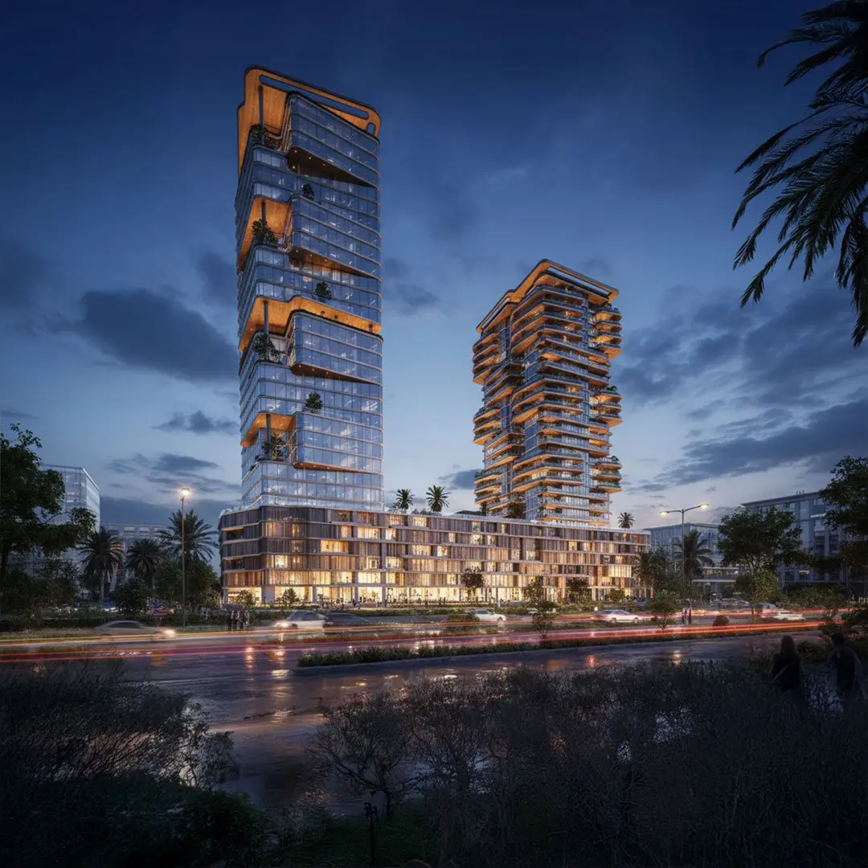
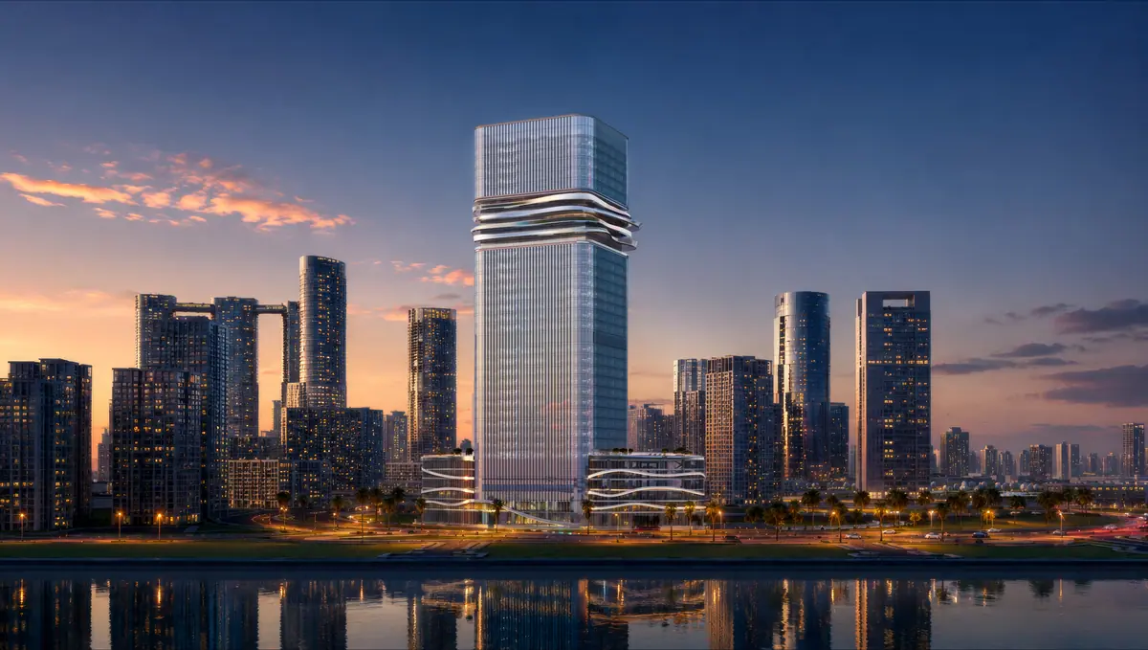
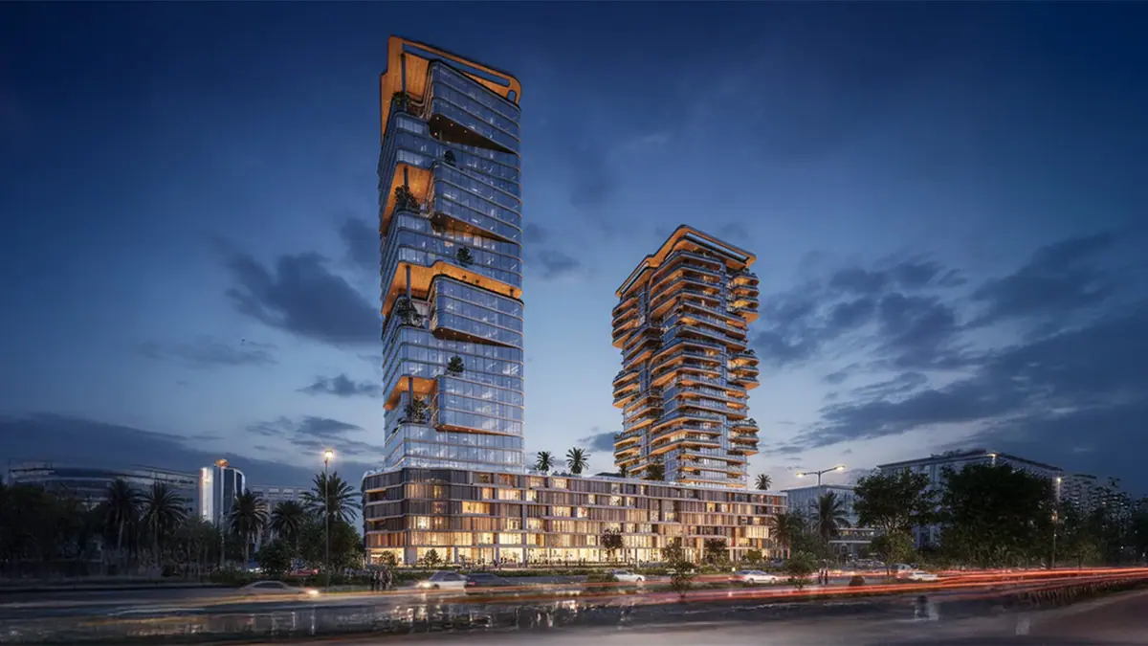
Atrium Residence and Atrium Offices are connected by a shared podium of retail and amenities, with canal views to the north and city views to the south. Atrium Residence offers 211 apartments across 20 floors; Atrium Offices provides 24 floors of Grade A space suited to start-ups, SMEs and multinationals.
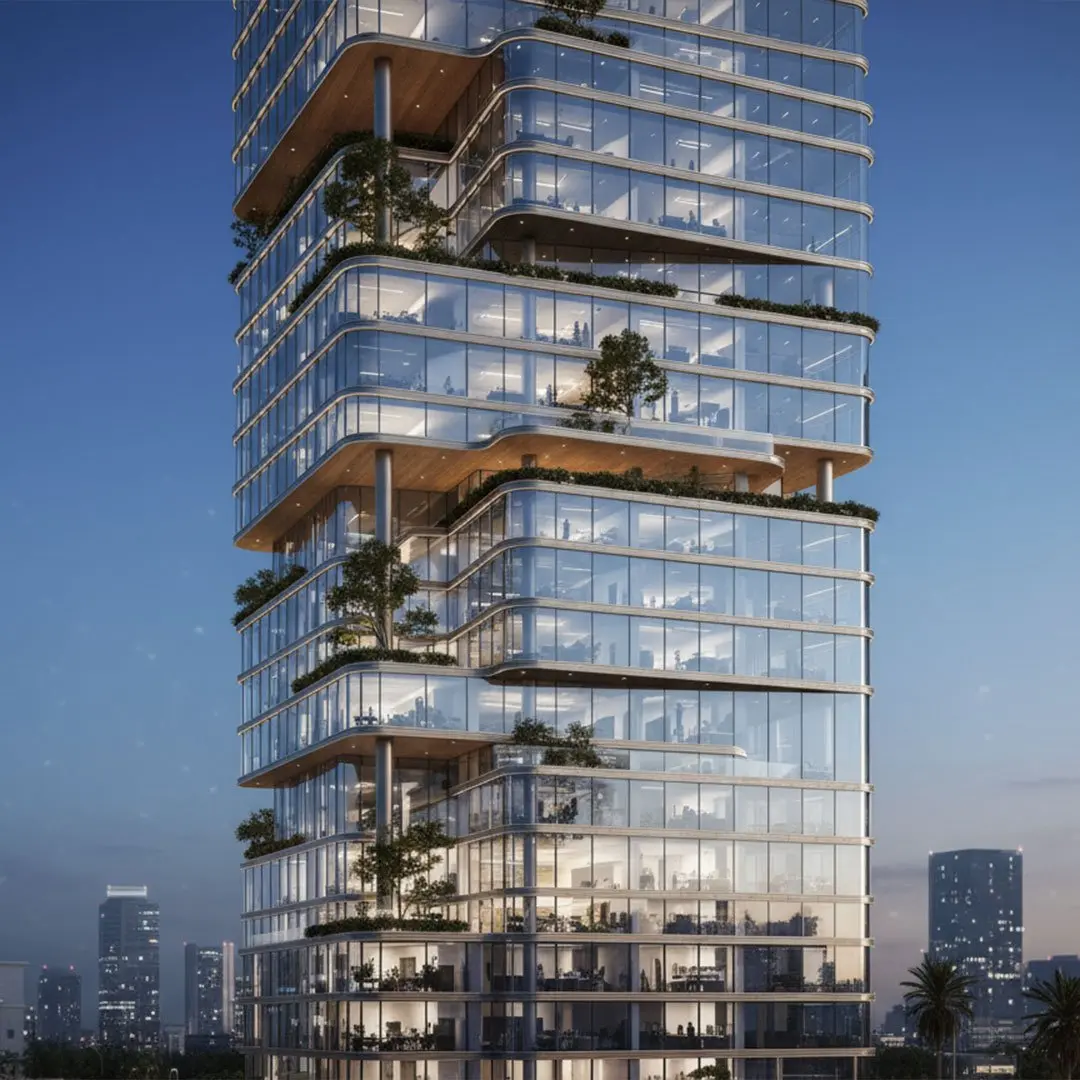
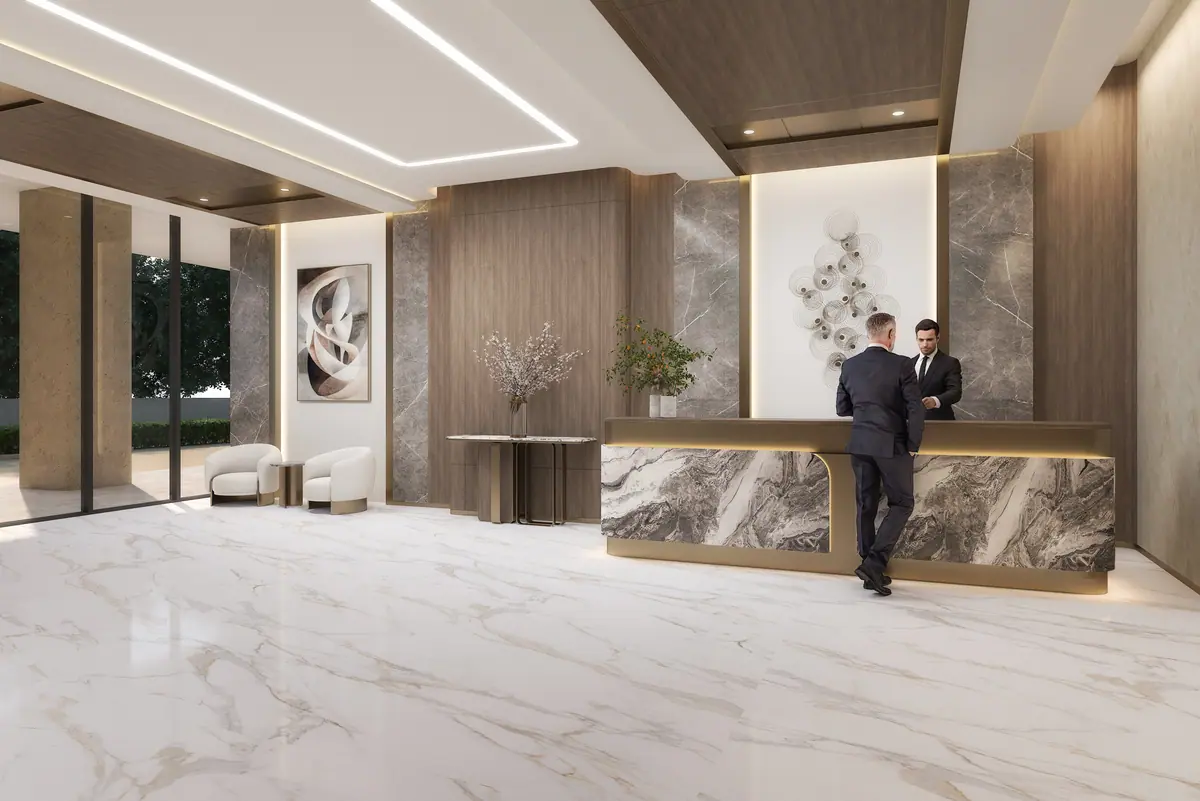
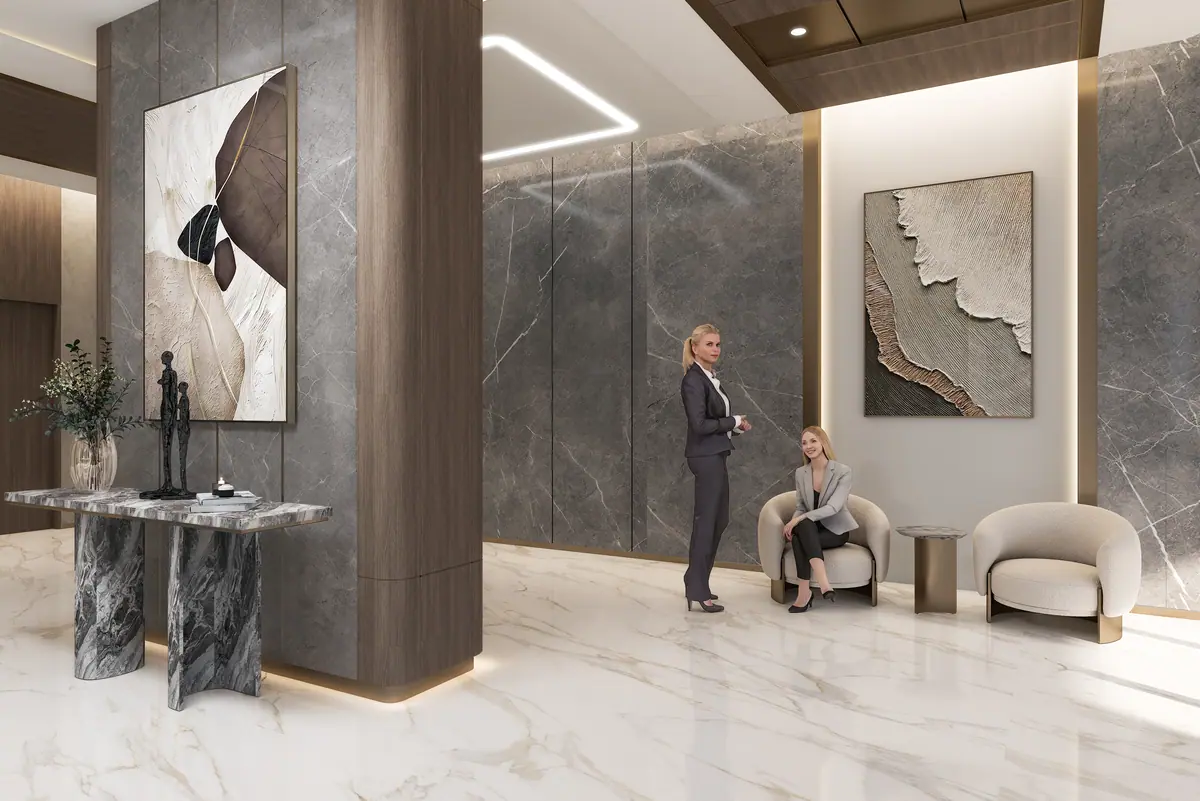
The towers sit close to Reem Central Park, The Galleria, downtown Abu Dhabi and Al Maryah Island. Double-height lobbies, landscaped podium gardens, elegant glass façades and warm architectural tones reflect a considered, sustainable approach to urban design.
Premium location
In the City of Lights, Al Reem Island's most vibrant district.
Elegant residences
211 apartments planned for comfort and efficiency.
Grade A offices
24 floors of adaptable business space.
Modern design
Vertical glass façades, warm tones and layered podium landscapes.
Pool & gym
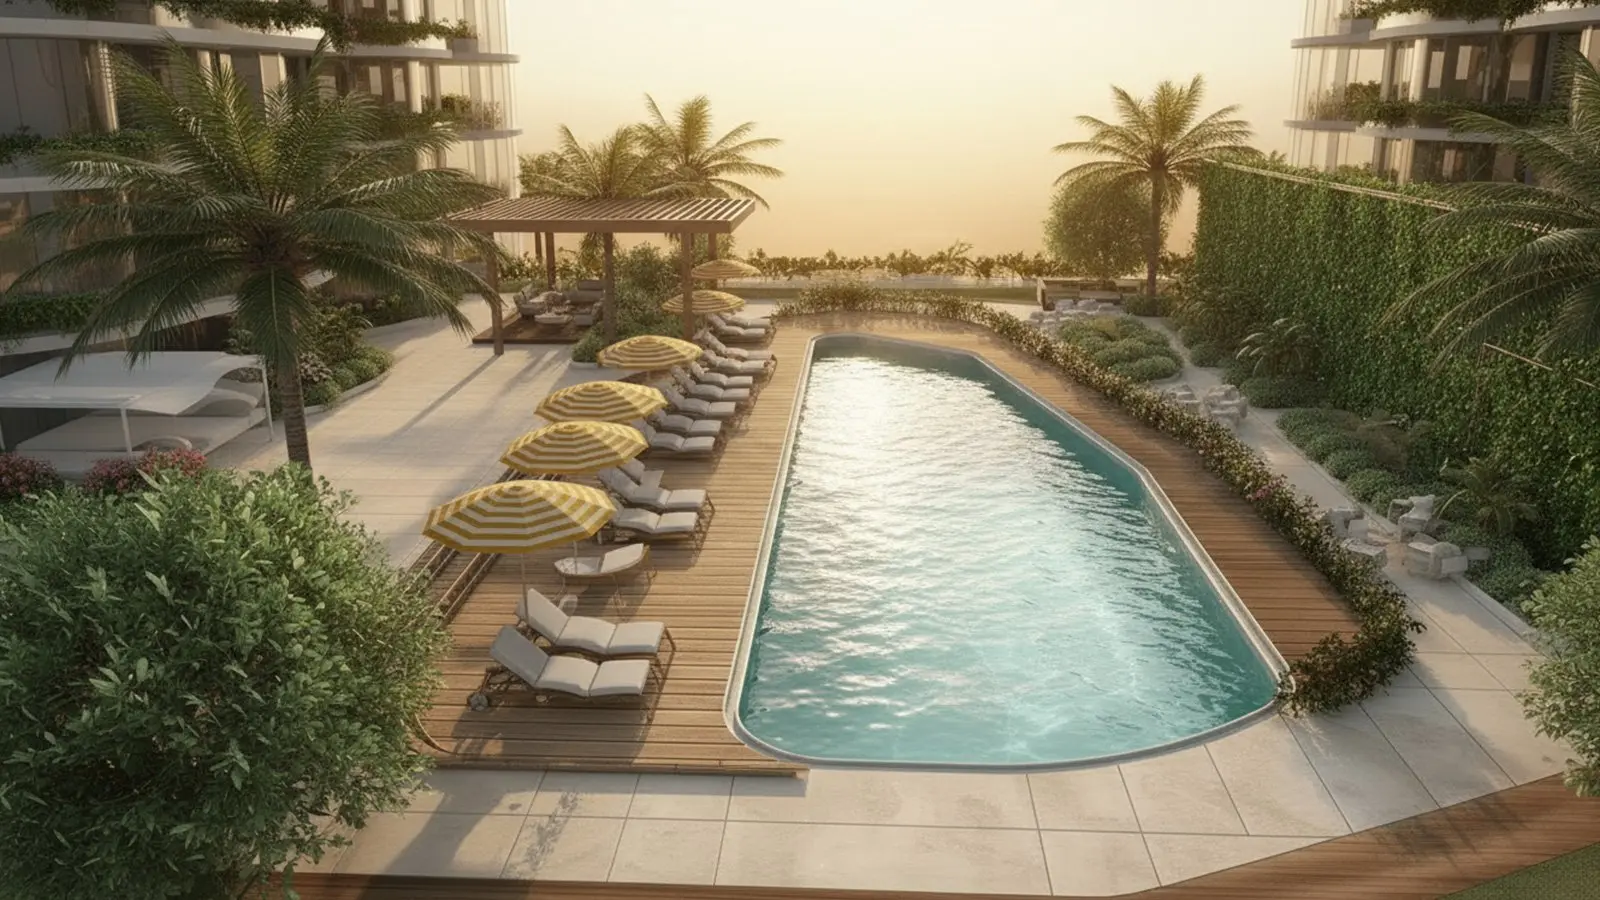
Canal-view pool deck and separate male and female gyms.
Premium amenities
Business lobbies and a retail promenade.
Gallery
A closer look
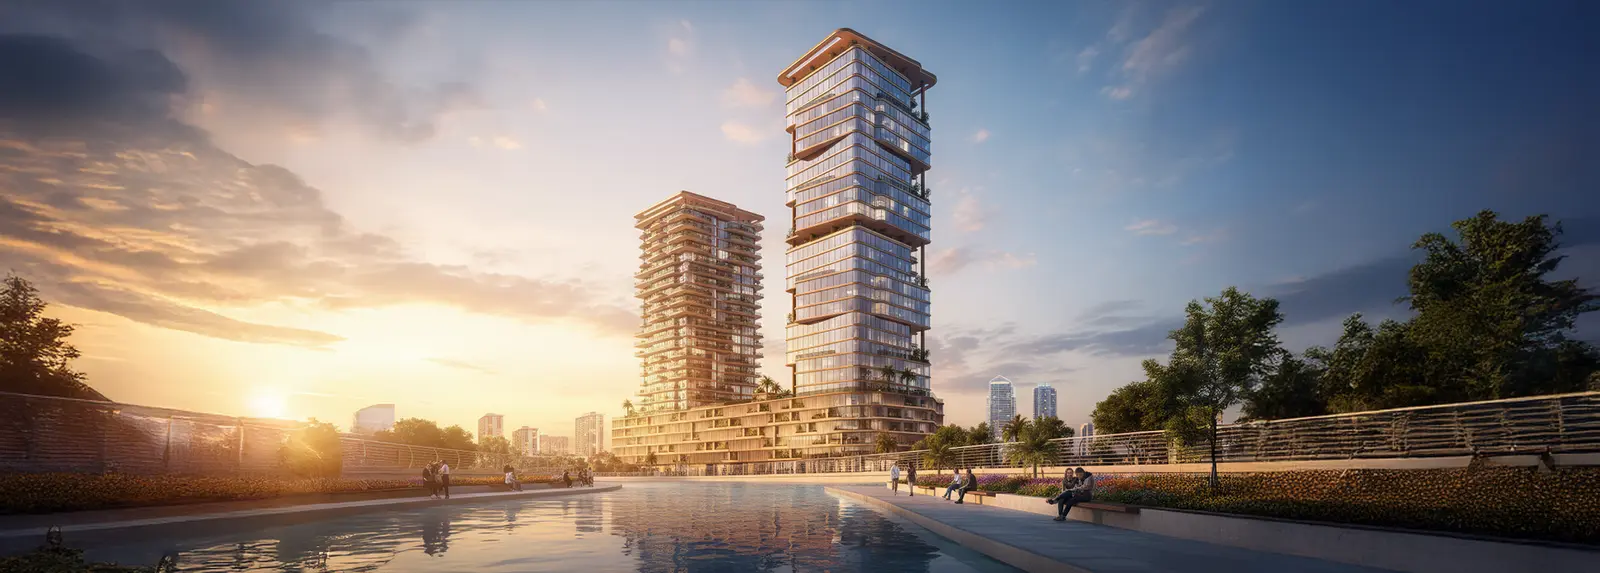 01Radiant Atrium Towers, wide view
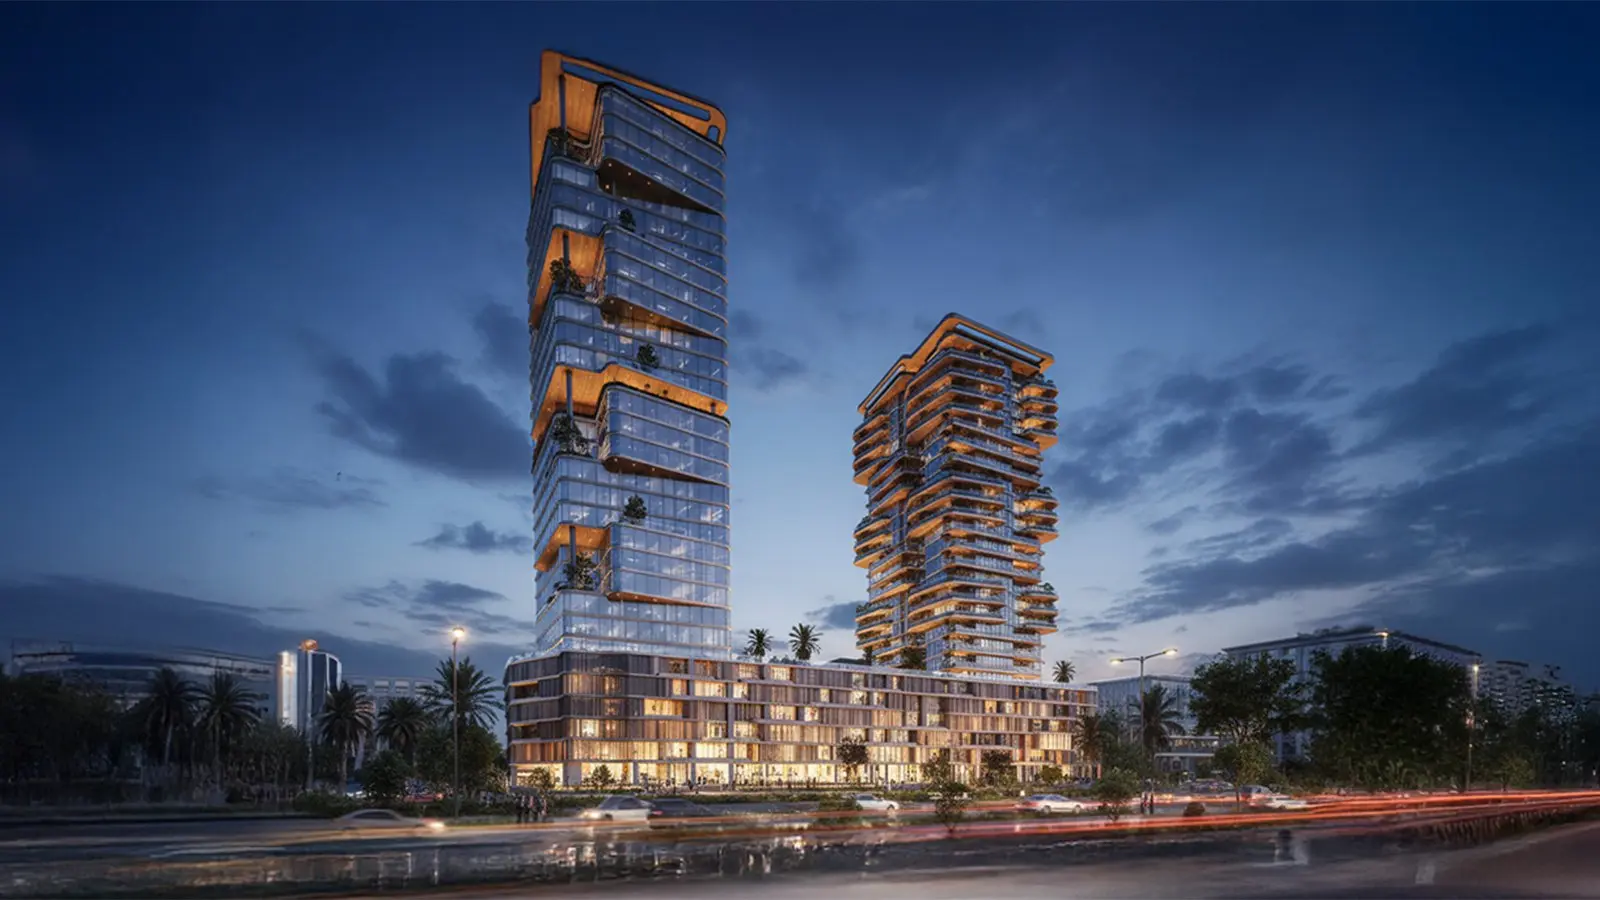 02The two towers
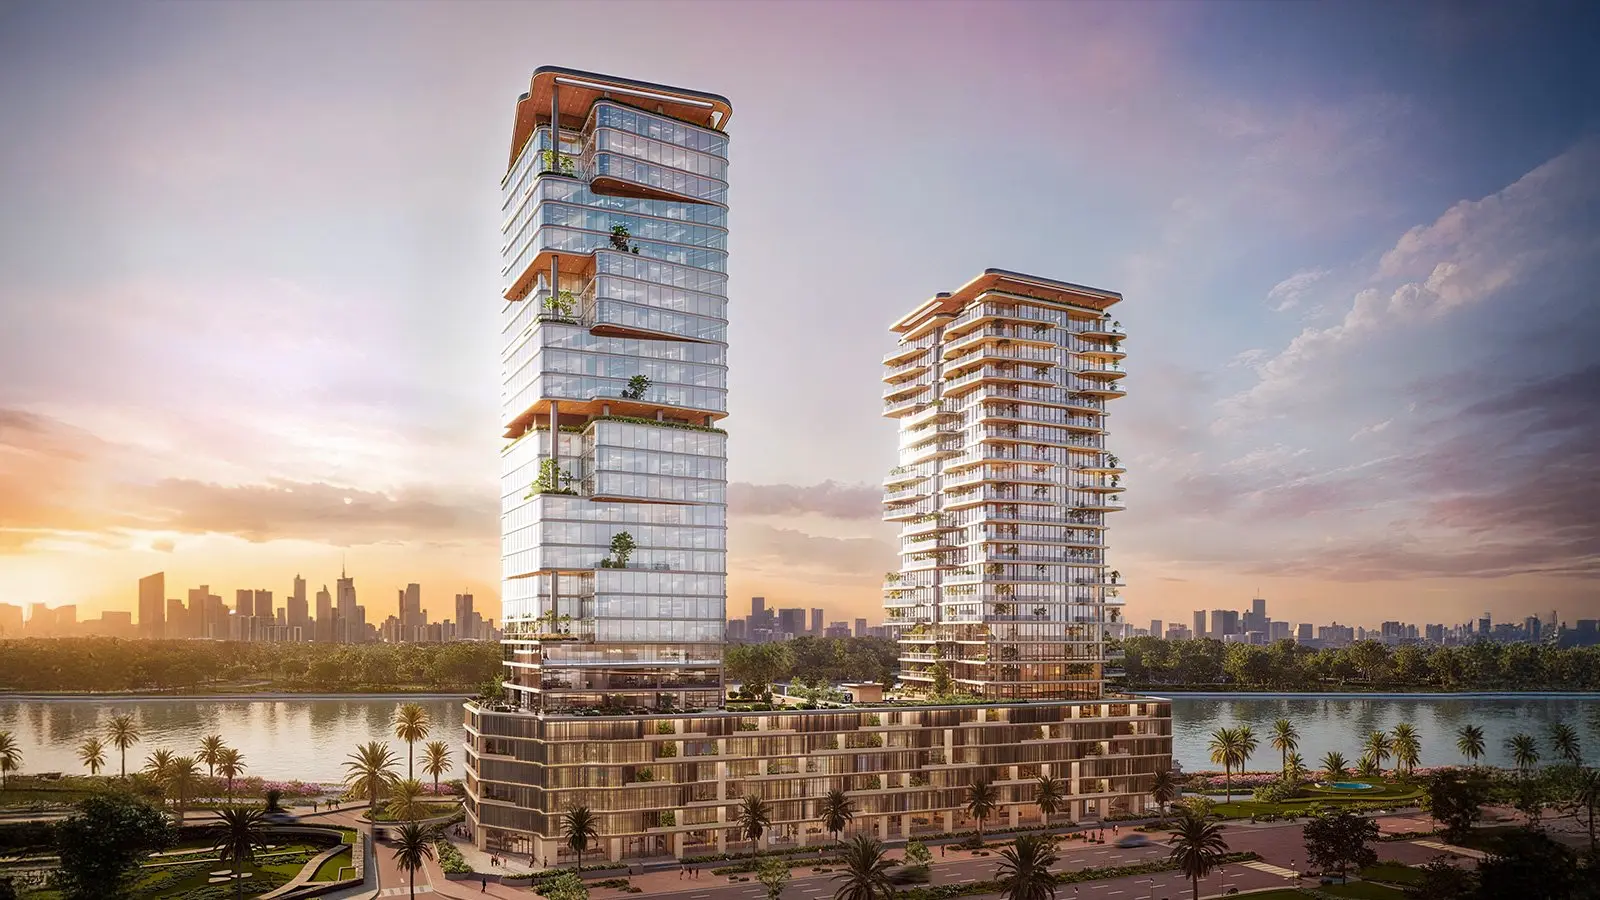 03Exterior
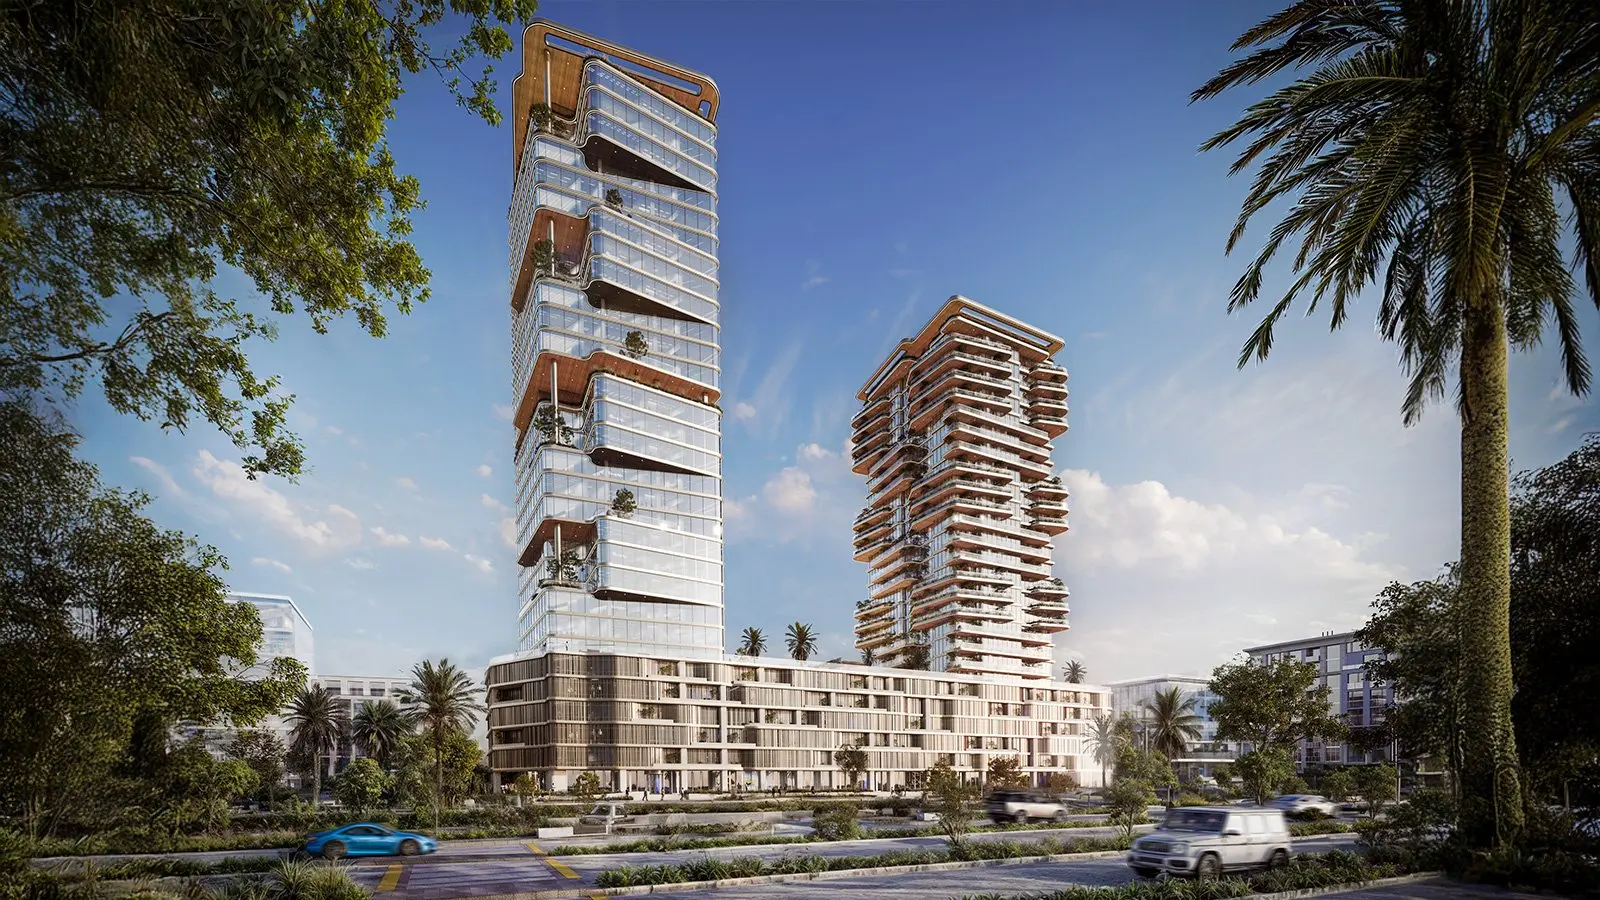 04Street view
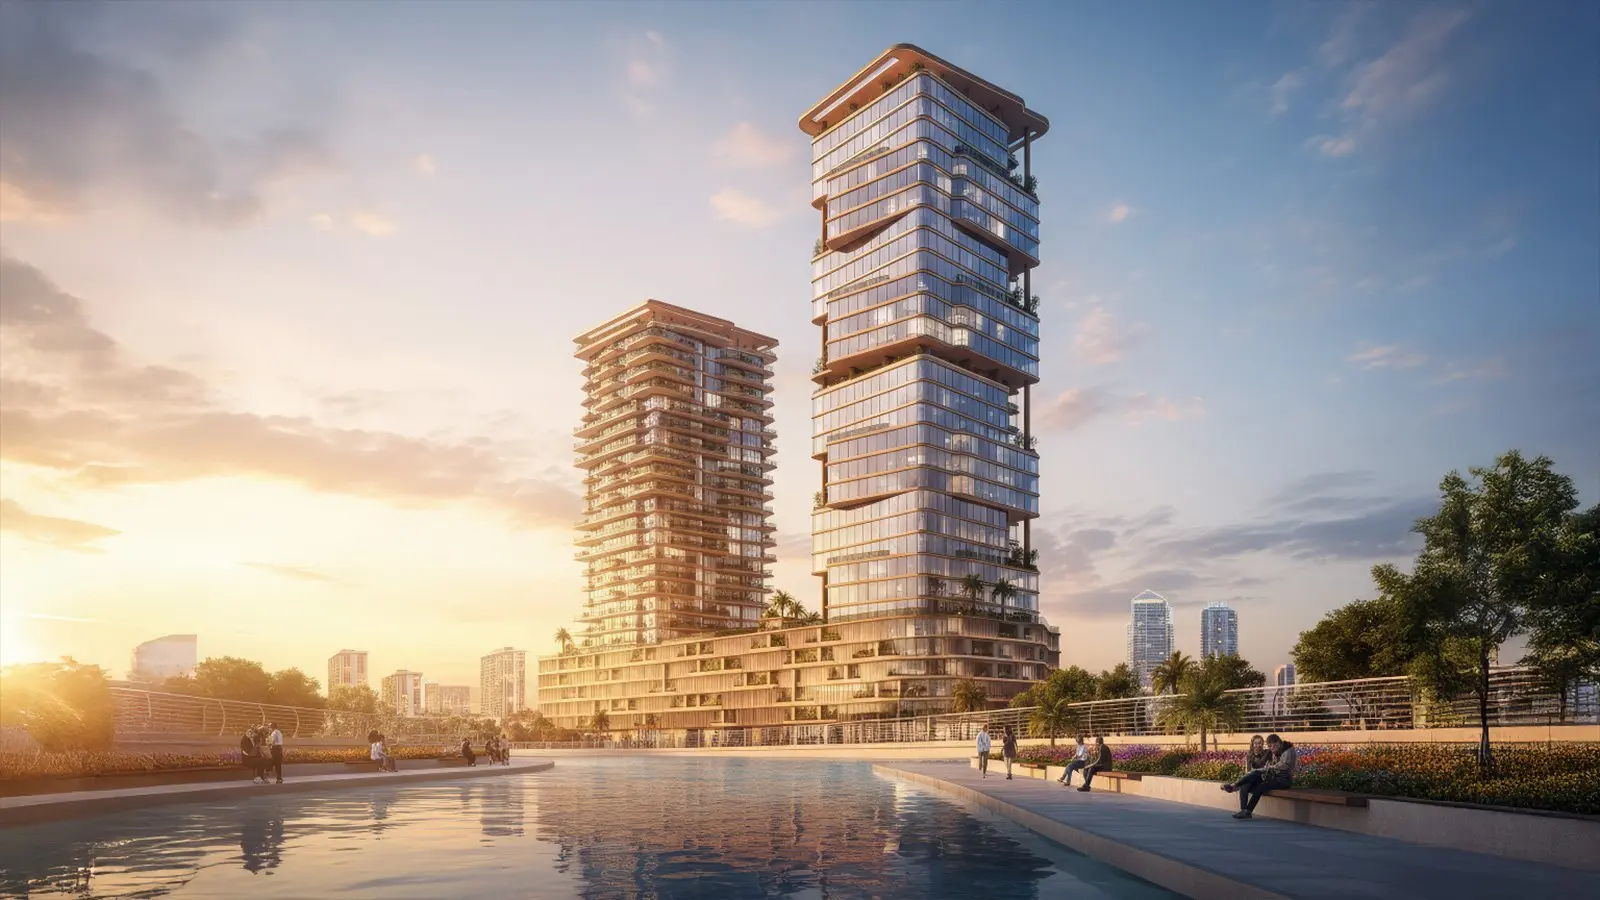 05Podium
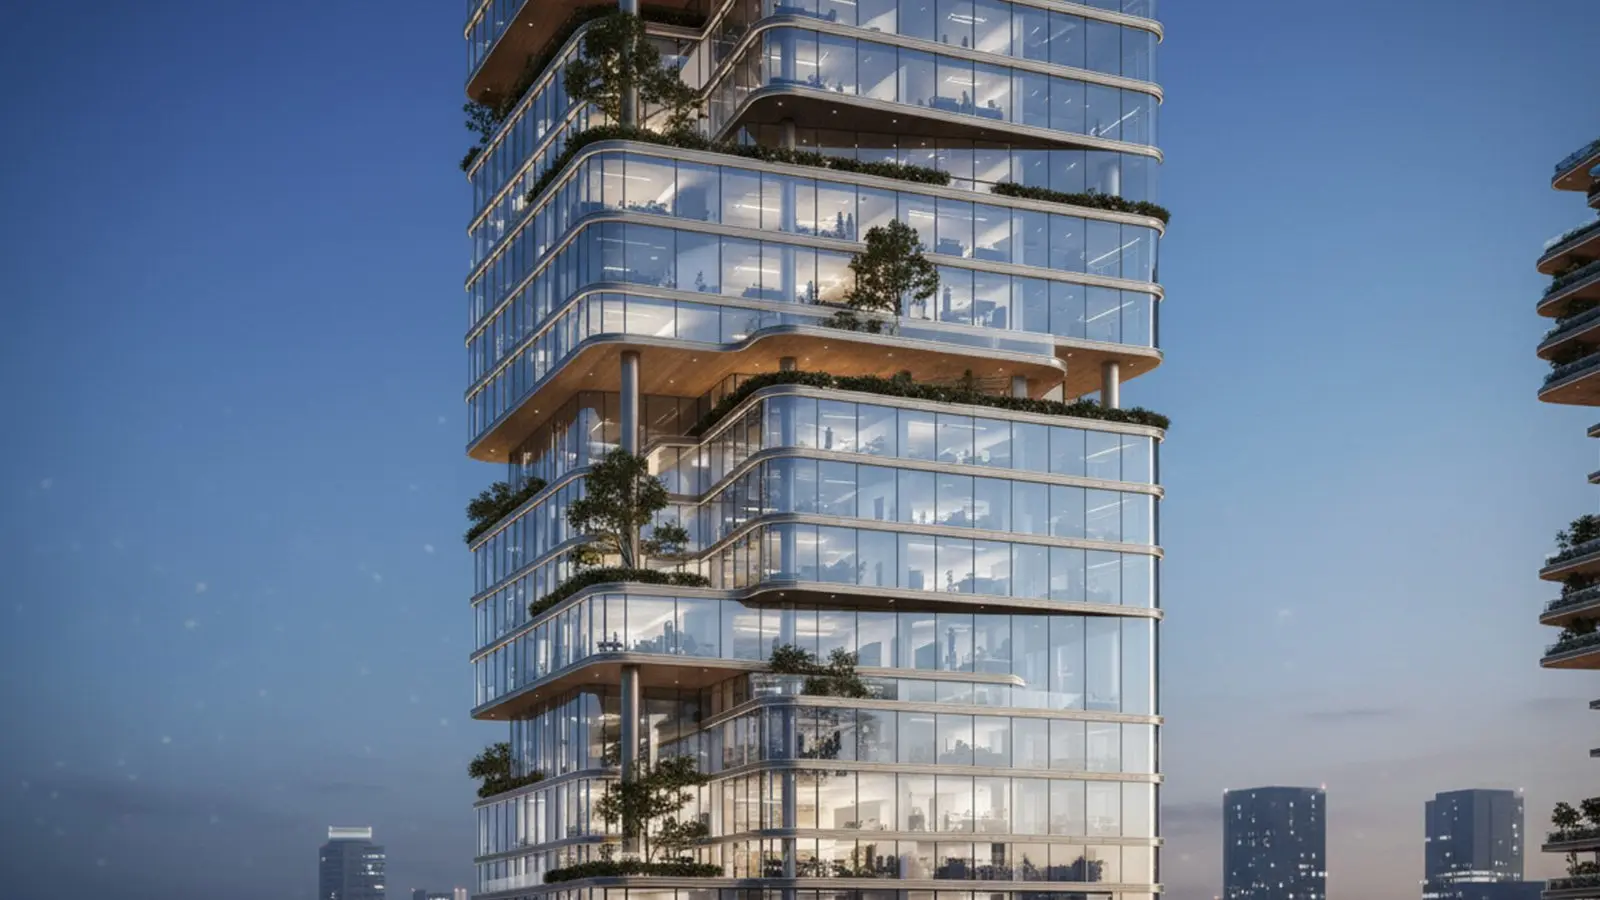 06Radiant Atrium Towers
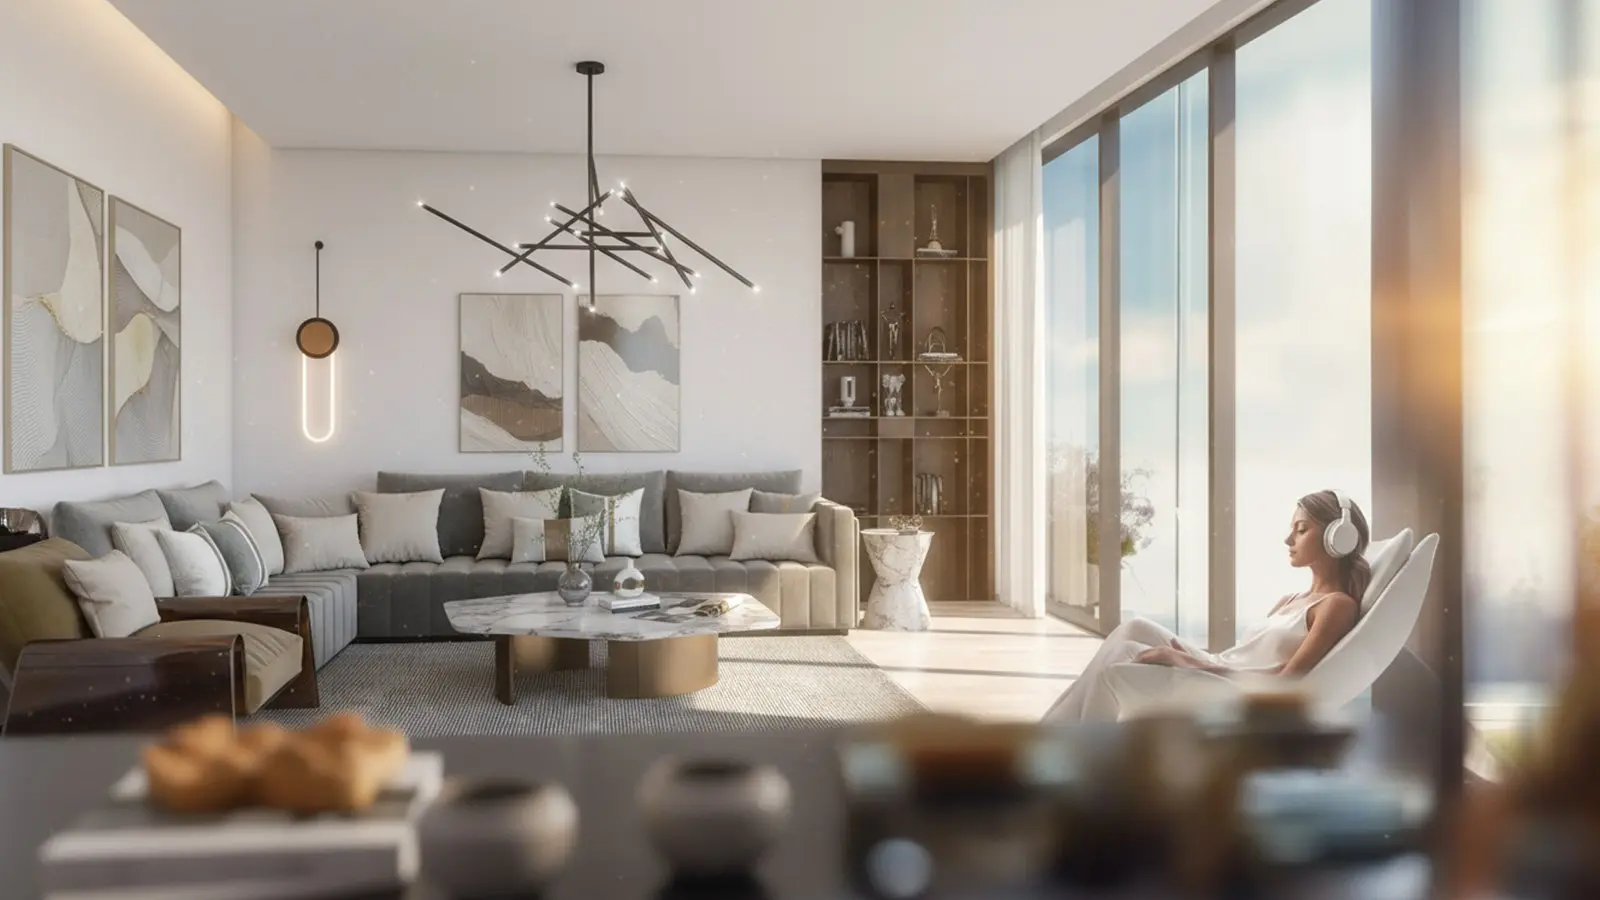 07Radiant Atrium Towers
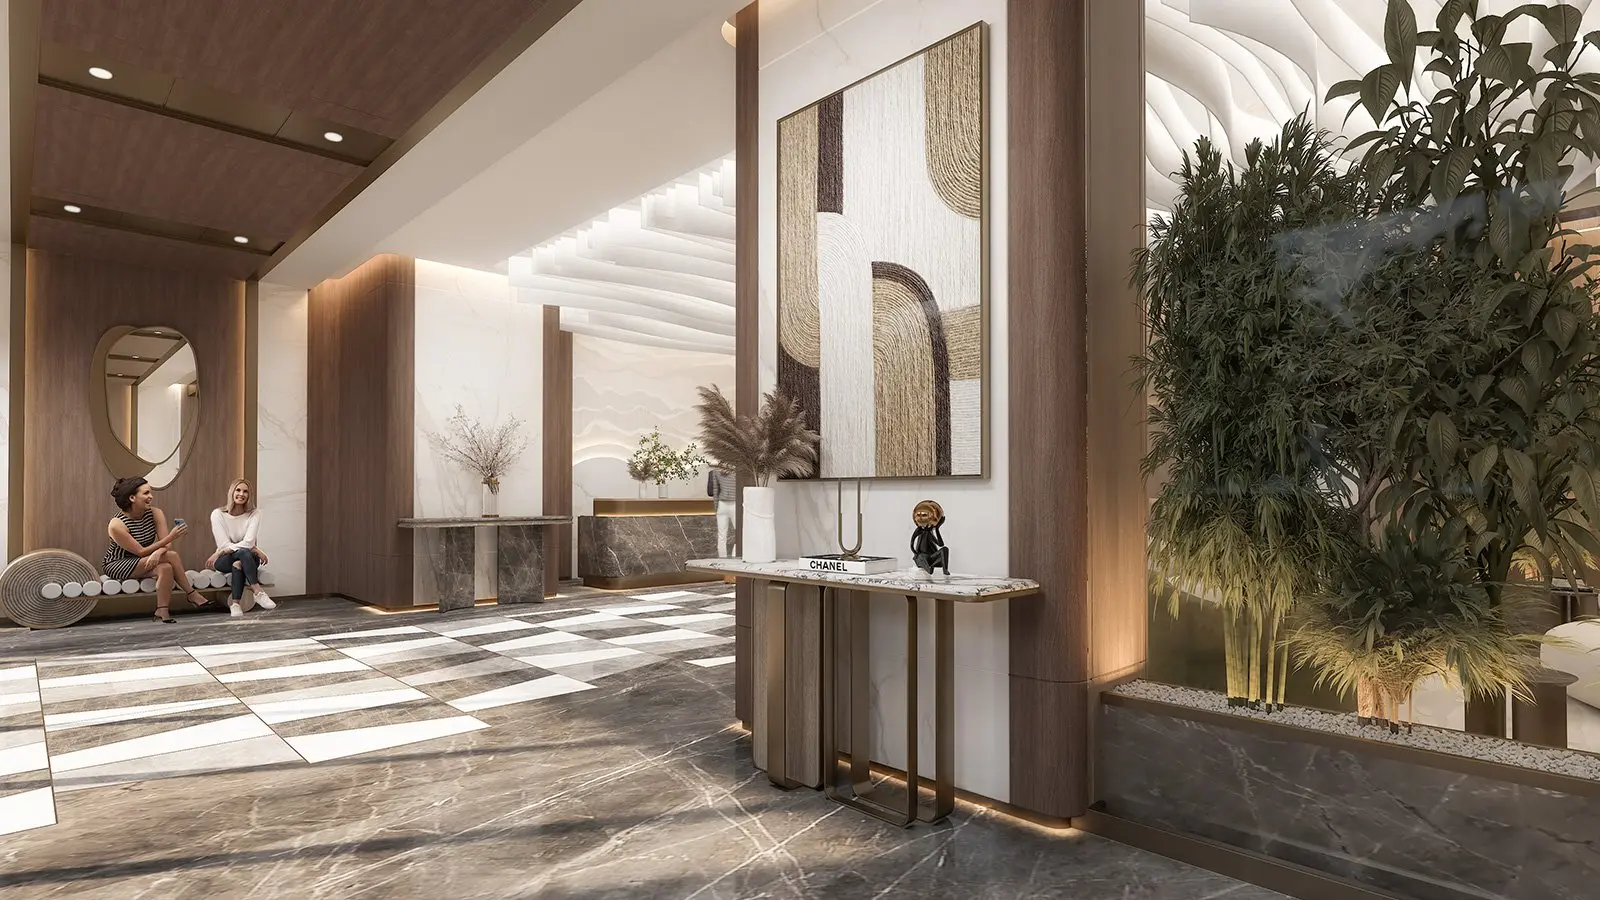 08Radiant Atrium Towers
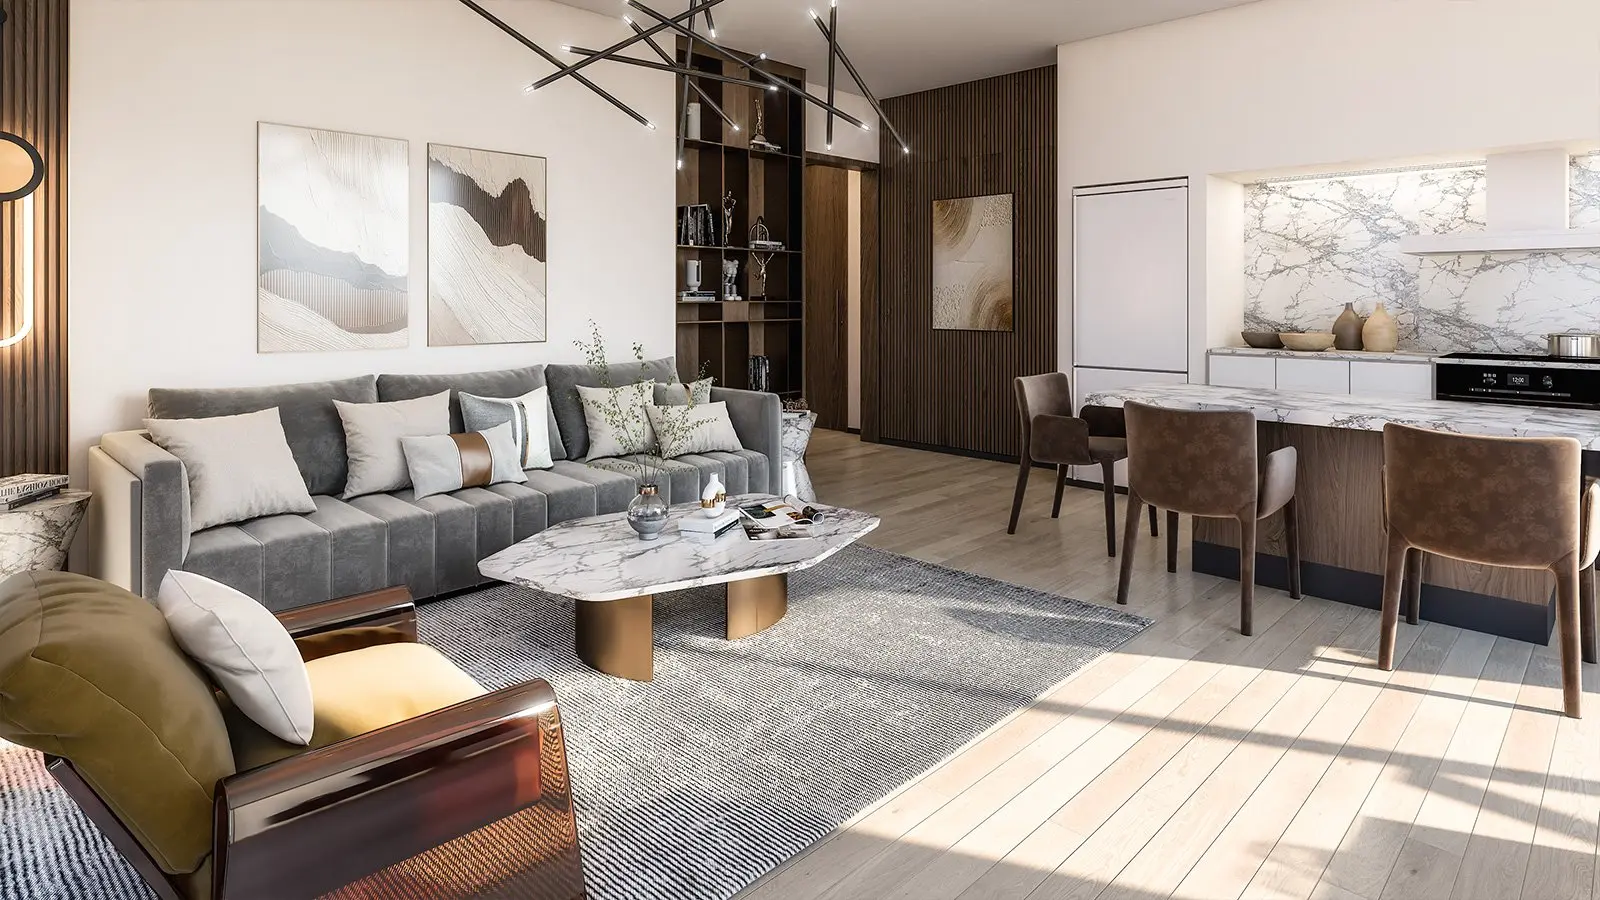 09Radiant Atrium Towers
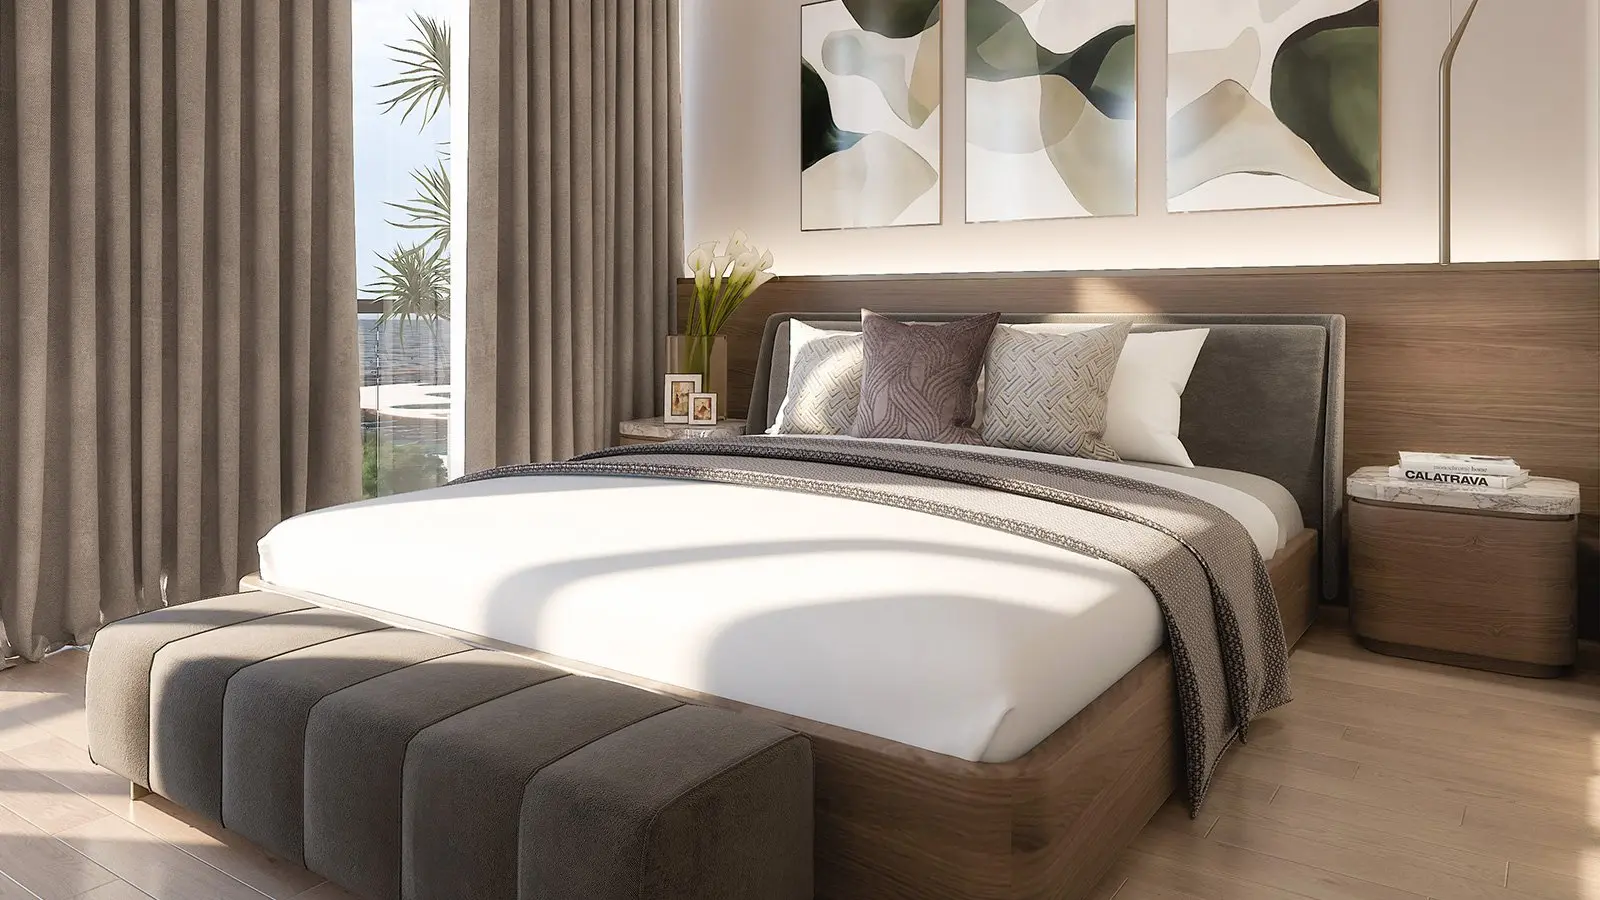 10Radiant Atrium Towers
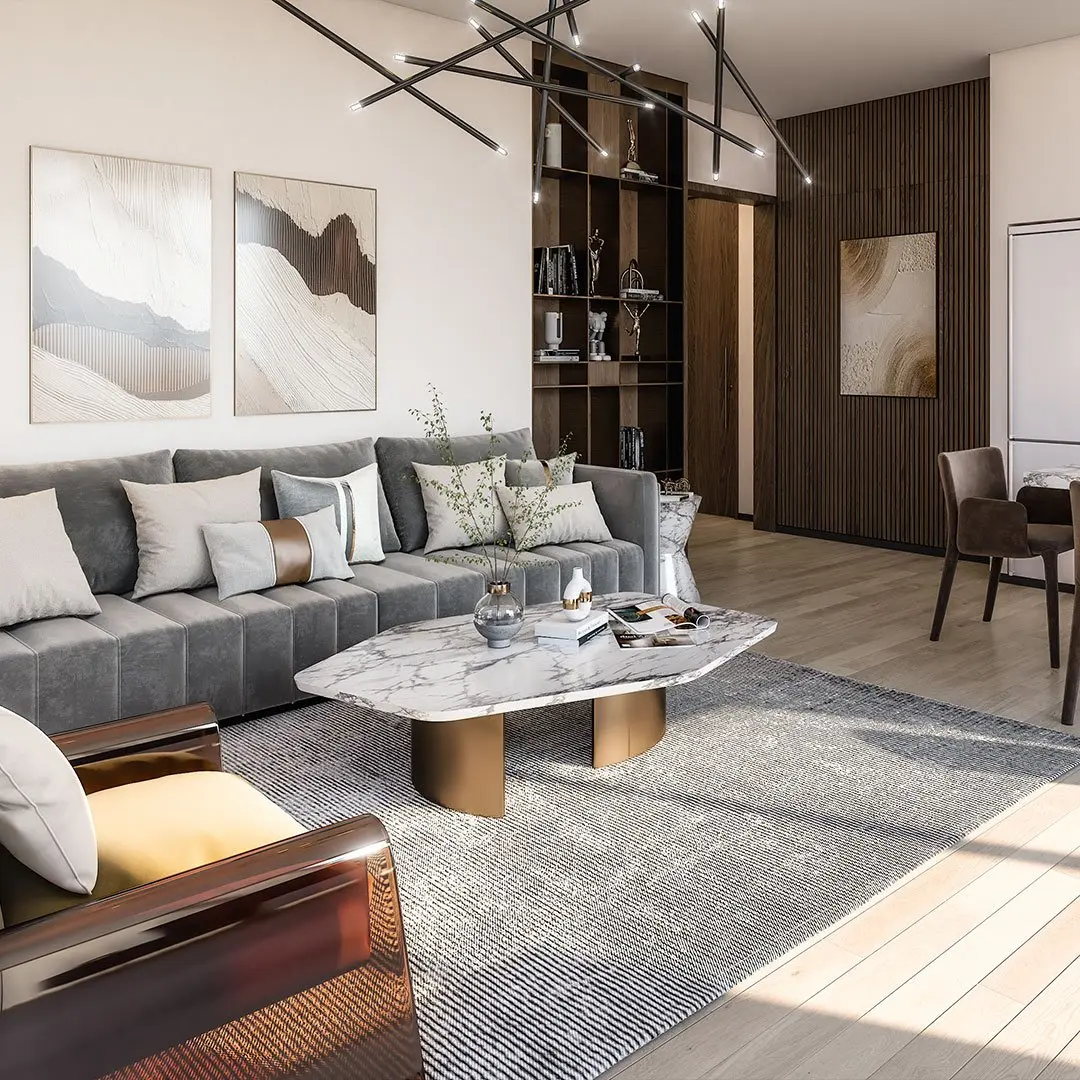
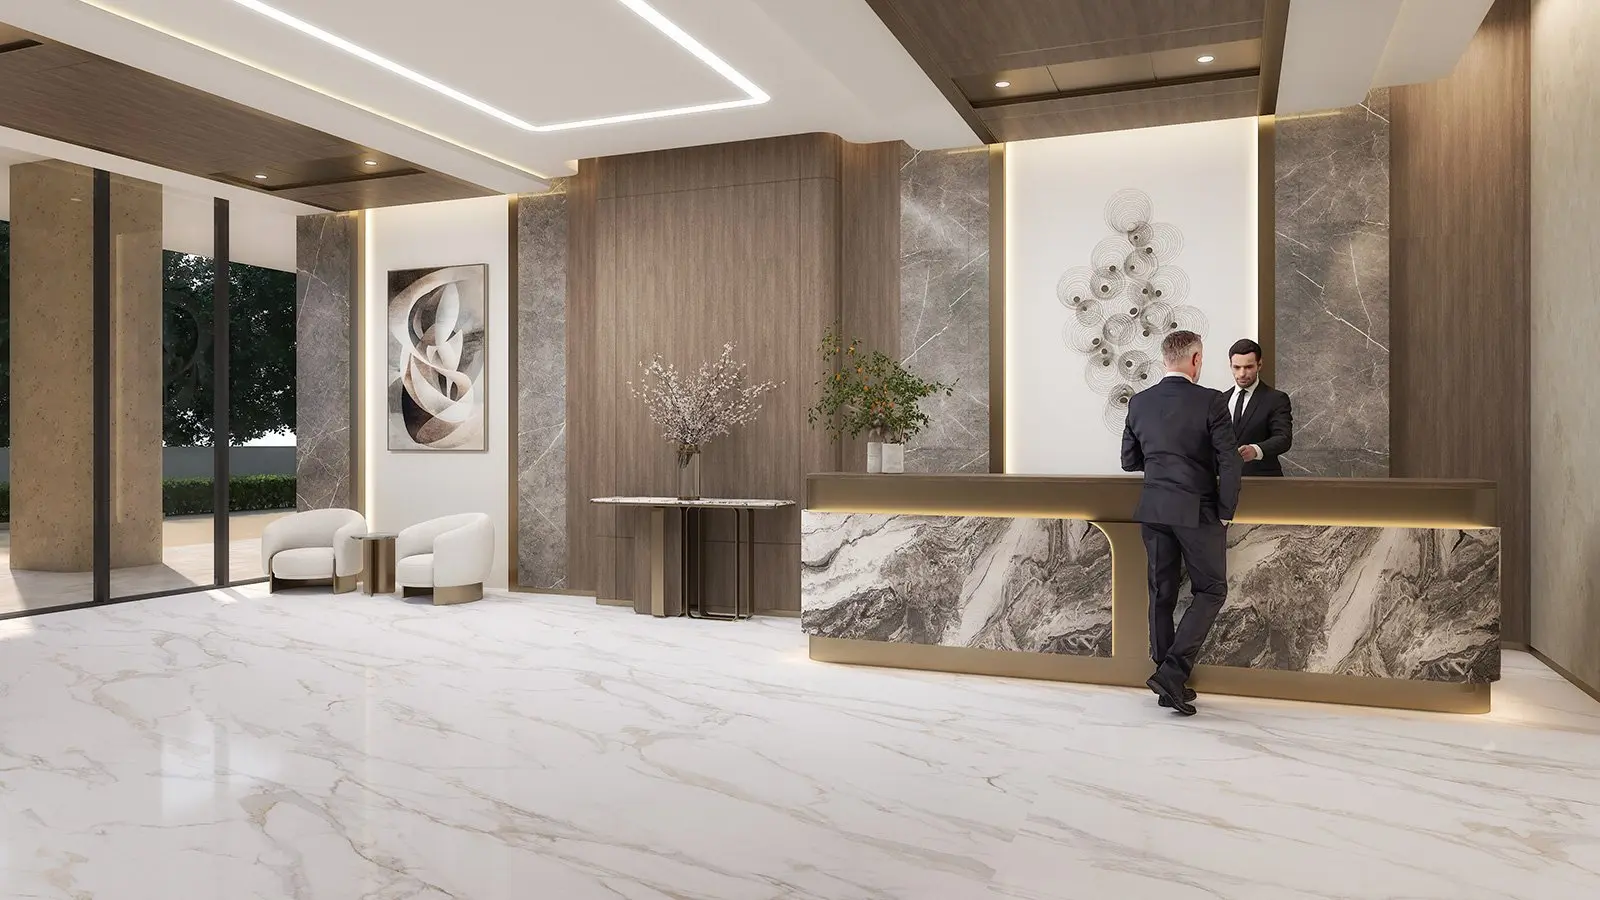 11Interiors
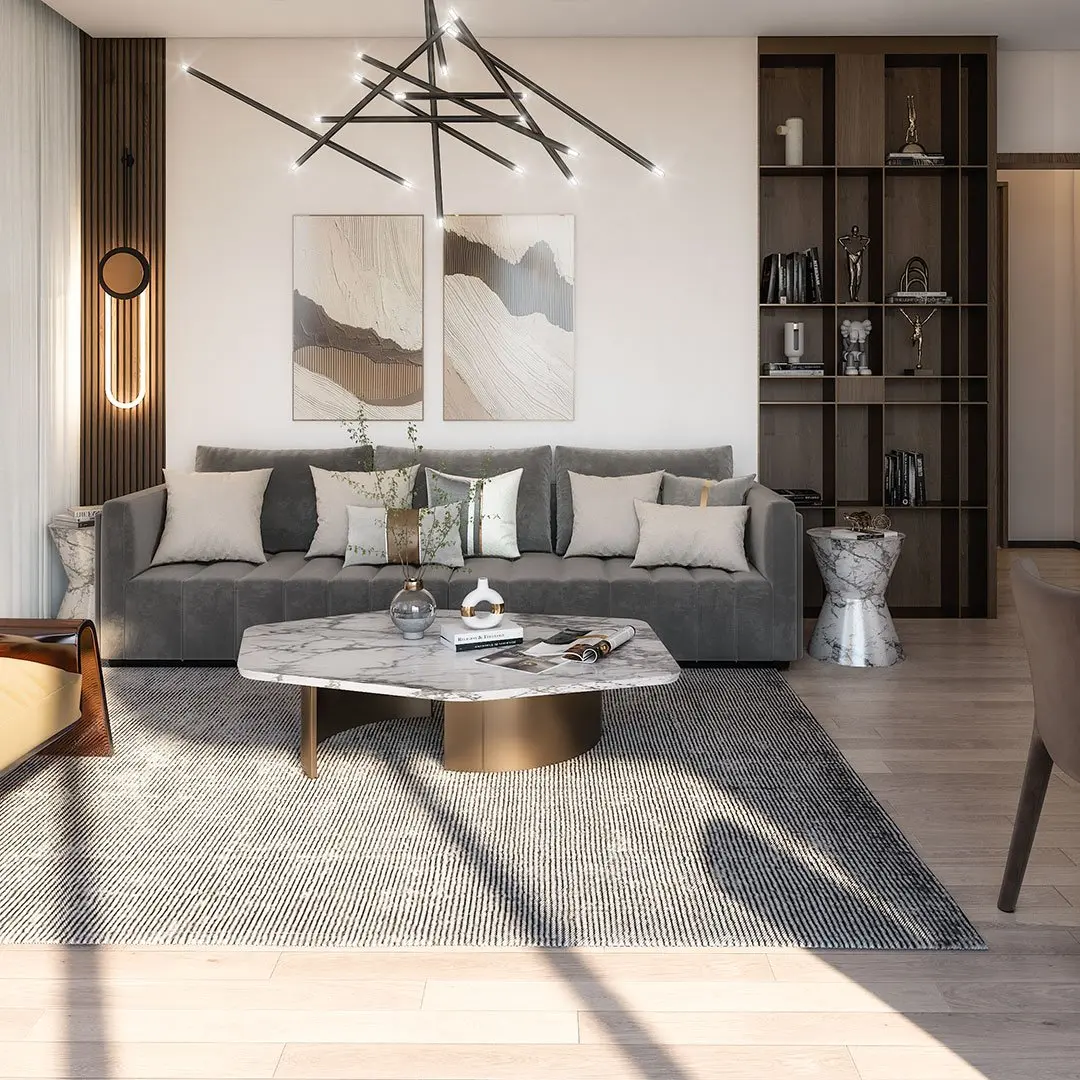
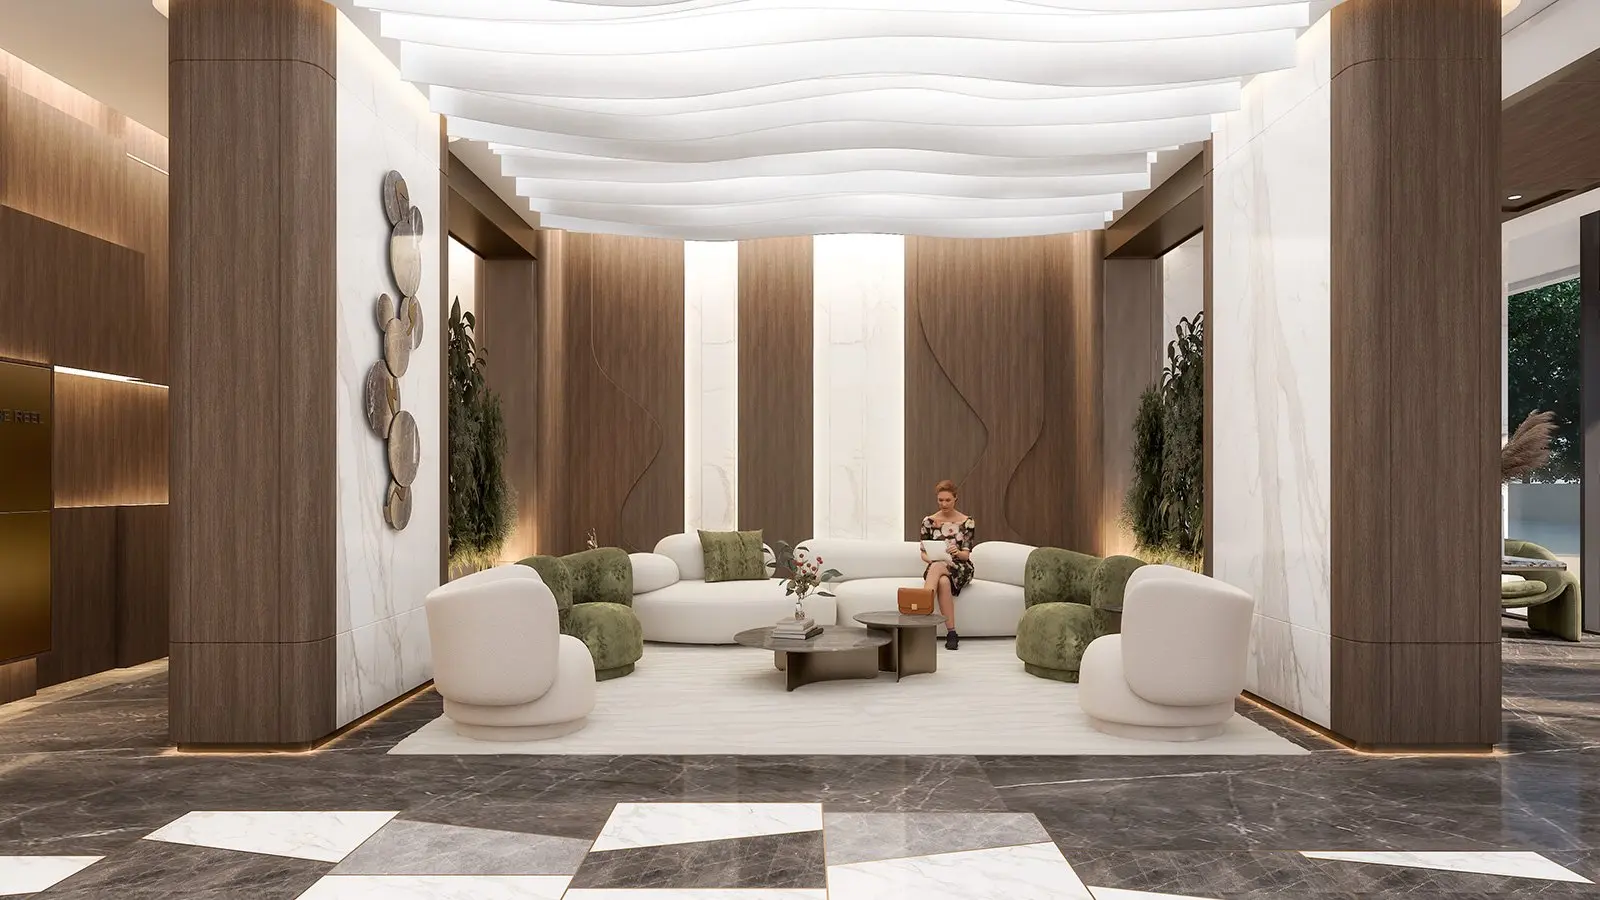 12Interiors
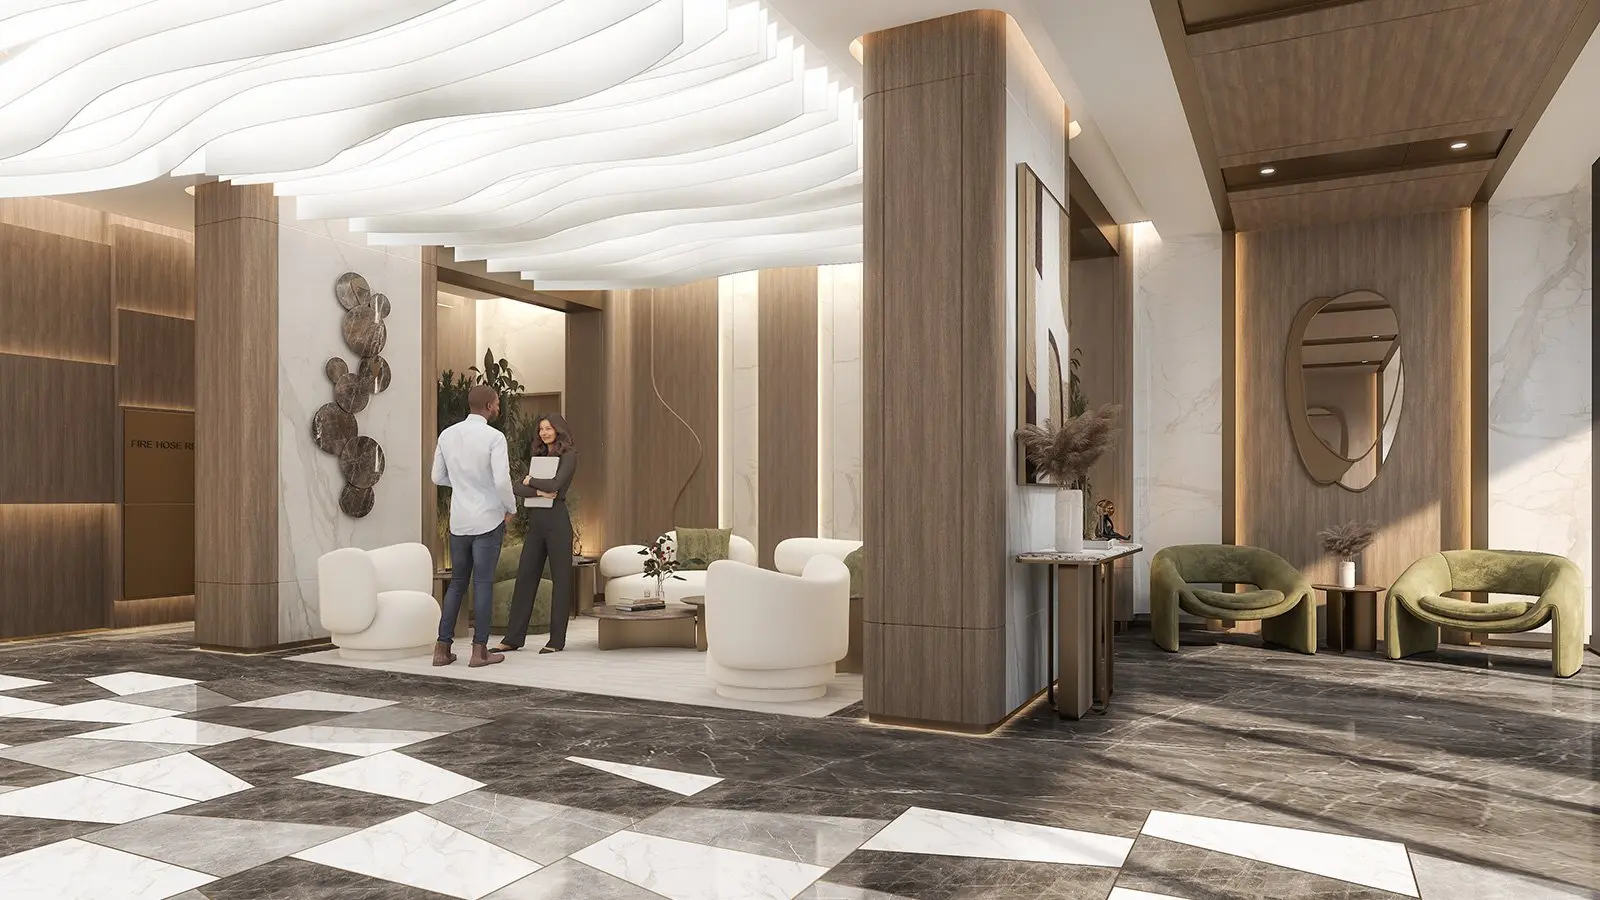 13Interiors
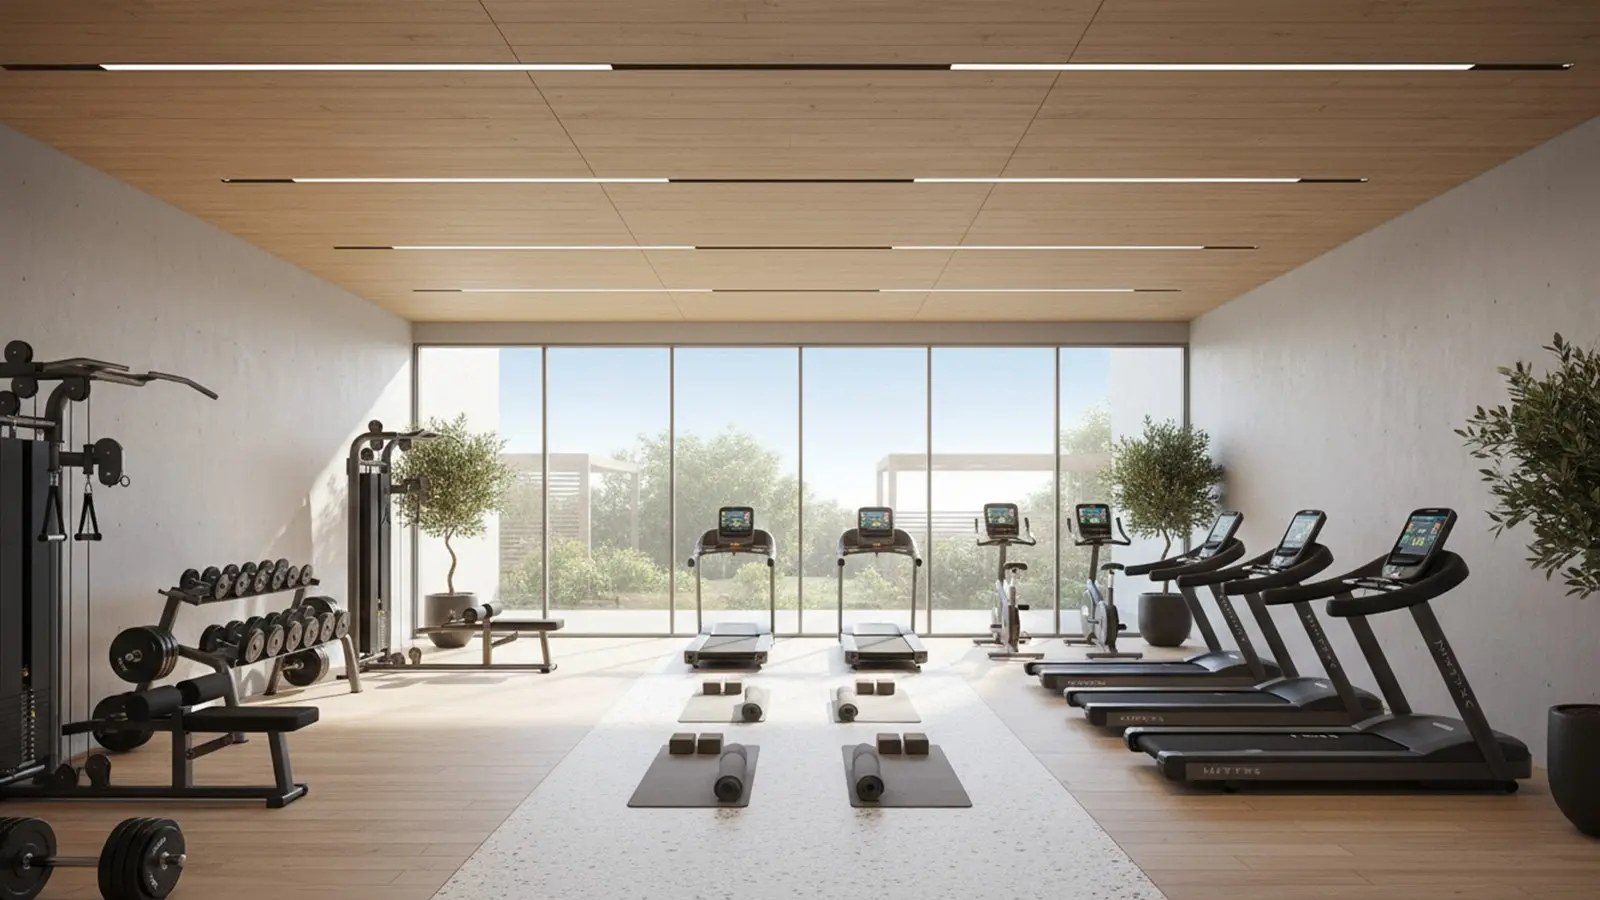 14Interiors
 15Interiors
 16Interiors
 17Radiant Atrium Towers
 18Radiant Atrium Towers
 19Radiant Atrium Towers
 20Radiant Atrium Towers
 21Radiant Atrium Towers
 22Radiant Atrium Towers
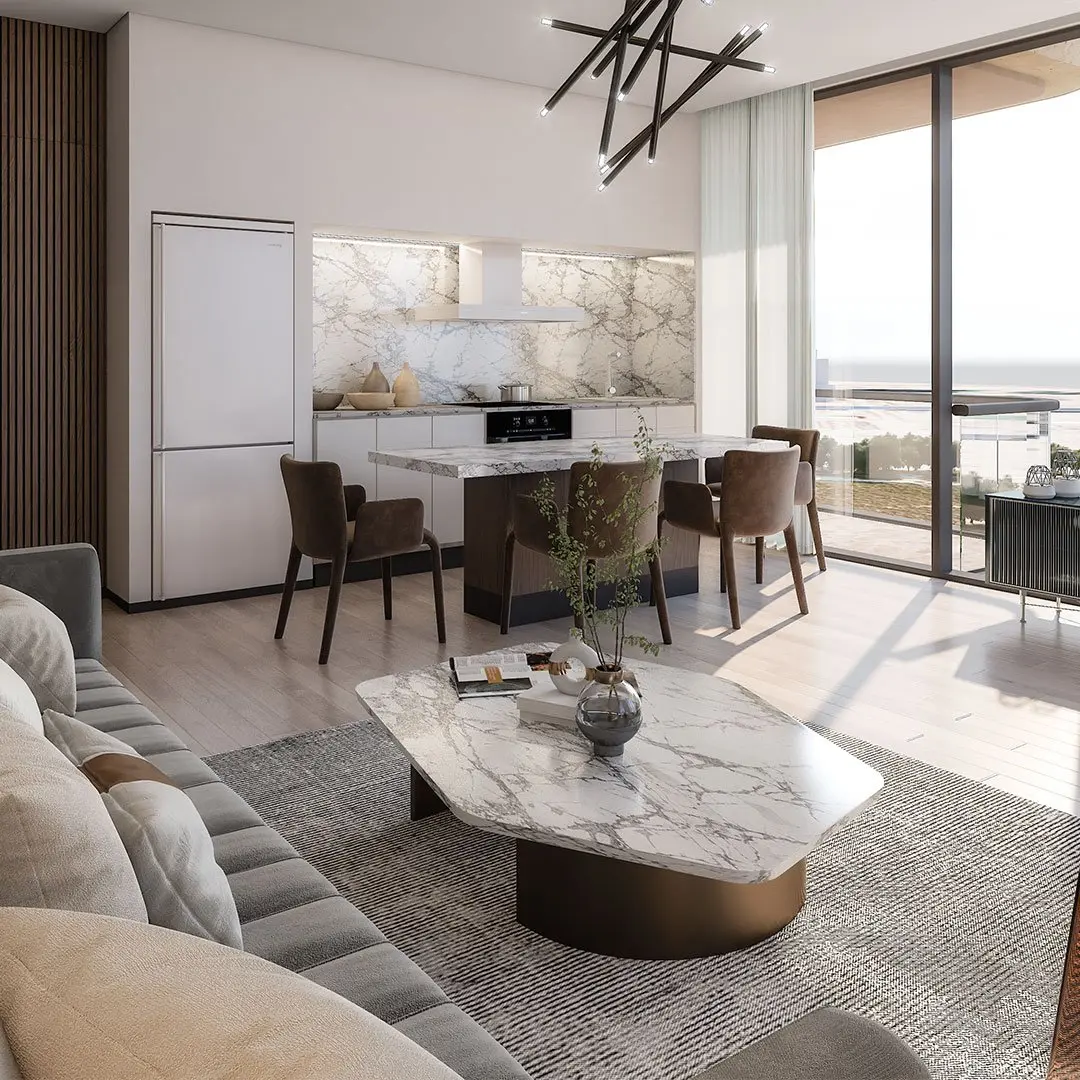 23Radiant Atrium Towers
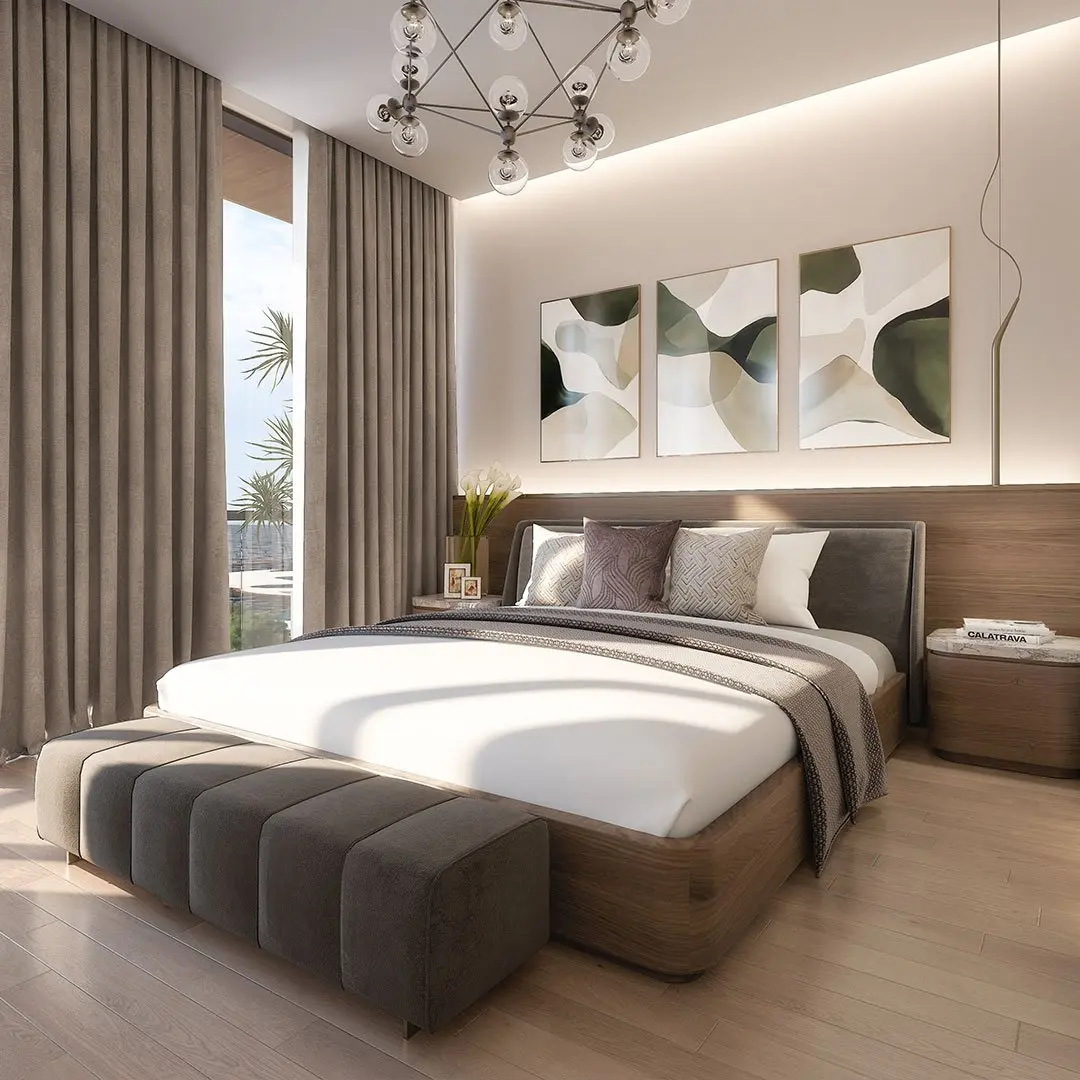 24Radiant Atrium Towers
Amenities
Everyday comforts, thoughtfully placed
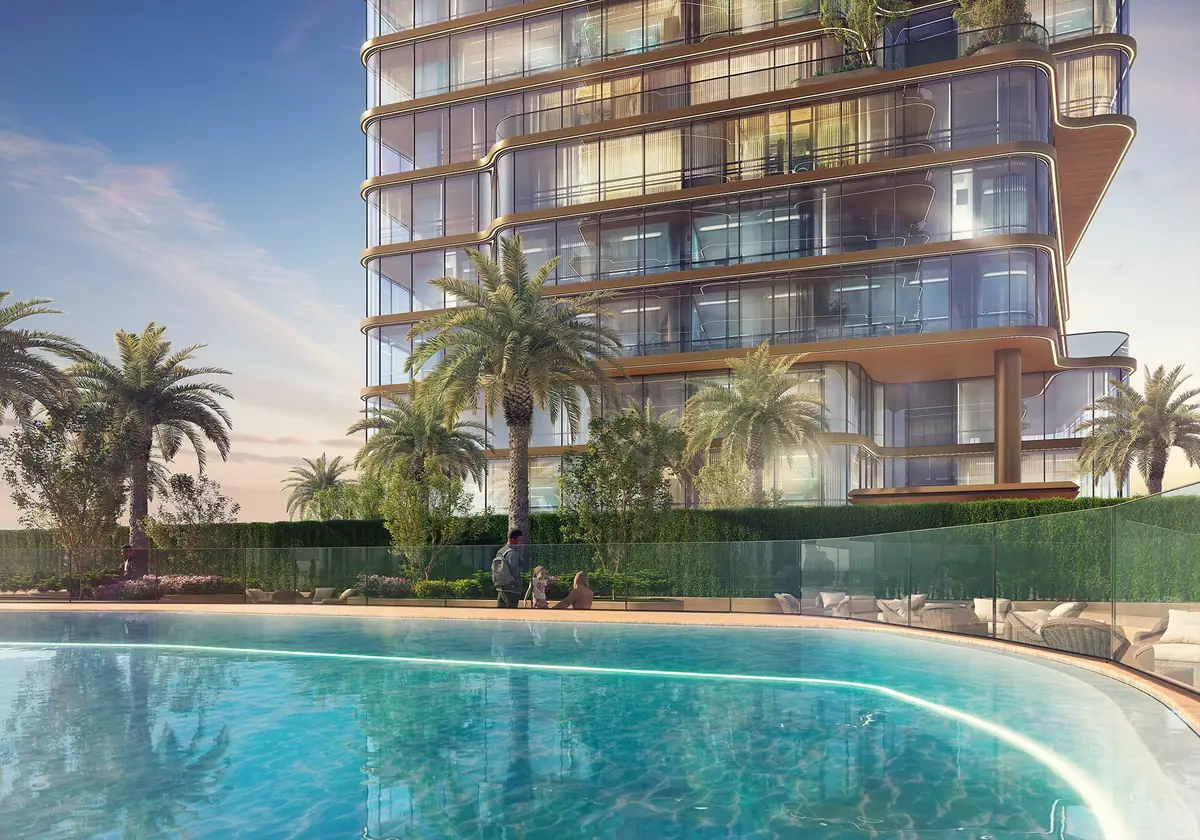
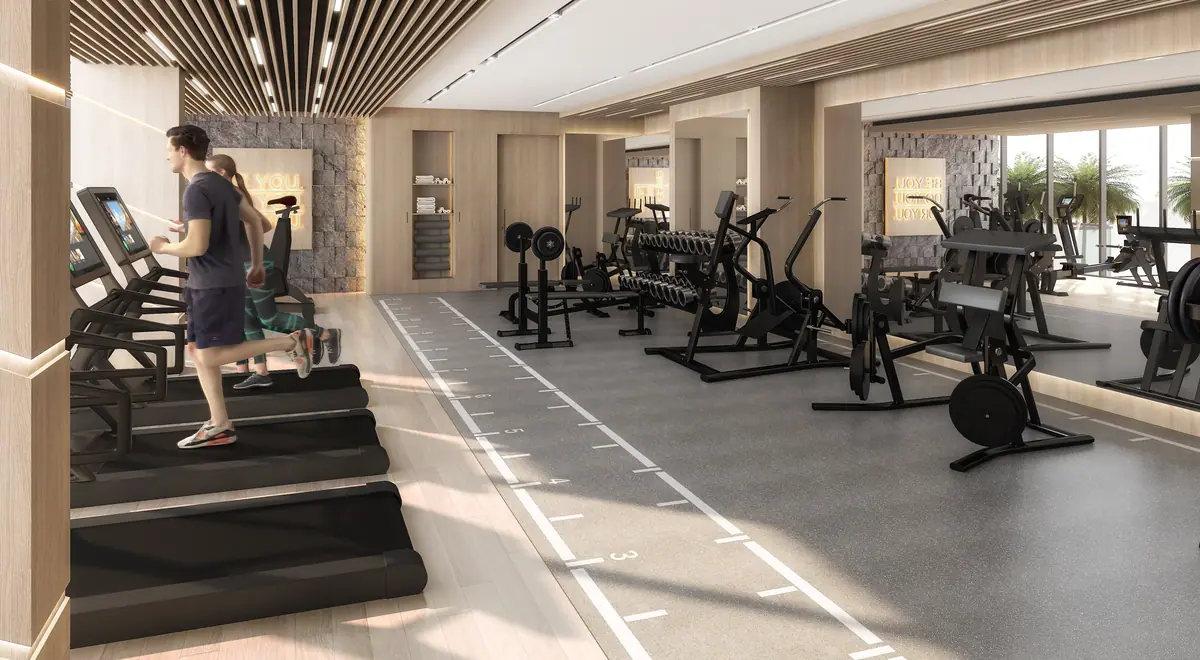
Also in the building
Podium gardens
Landscaped podium gardens between the two towers.
Floor plans
Layouts by unit type
Choose a unit type to view its layout. For availability and full specifications, request details from our team.
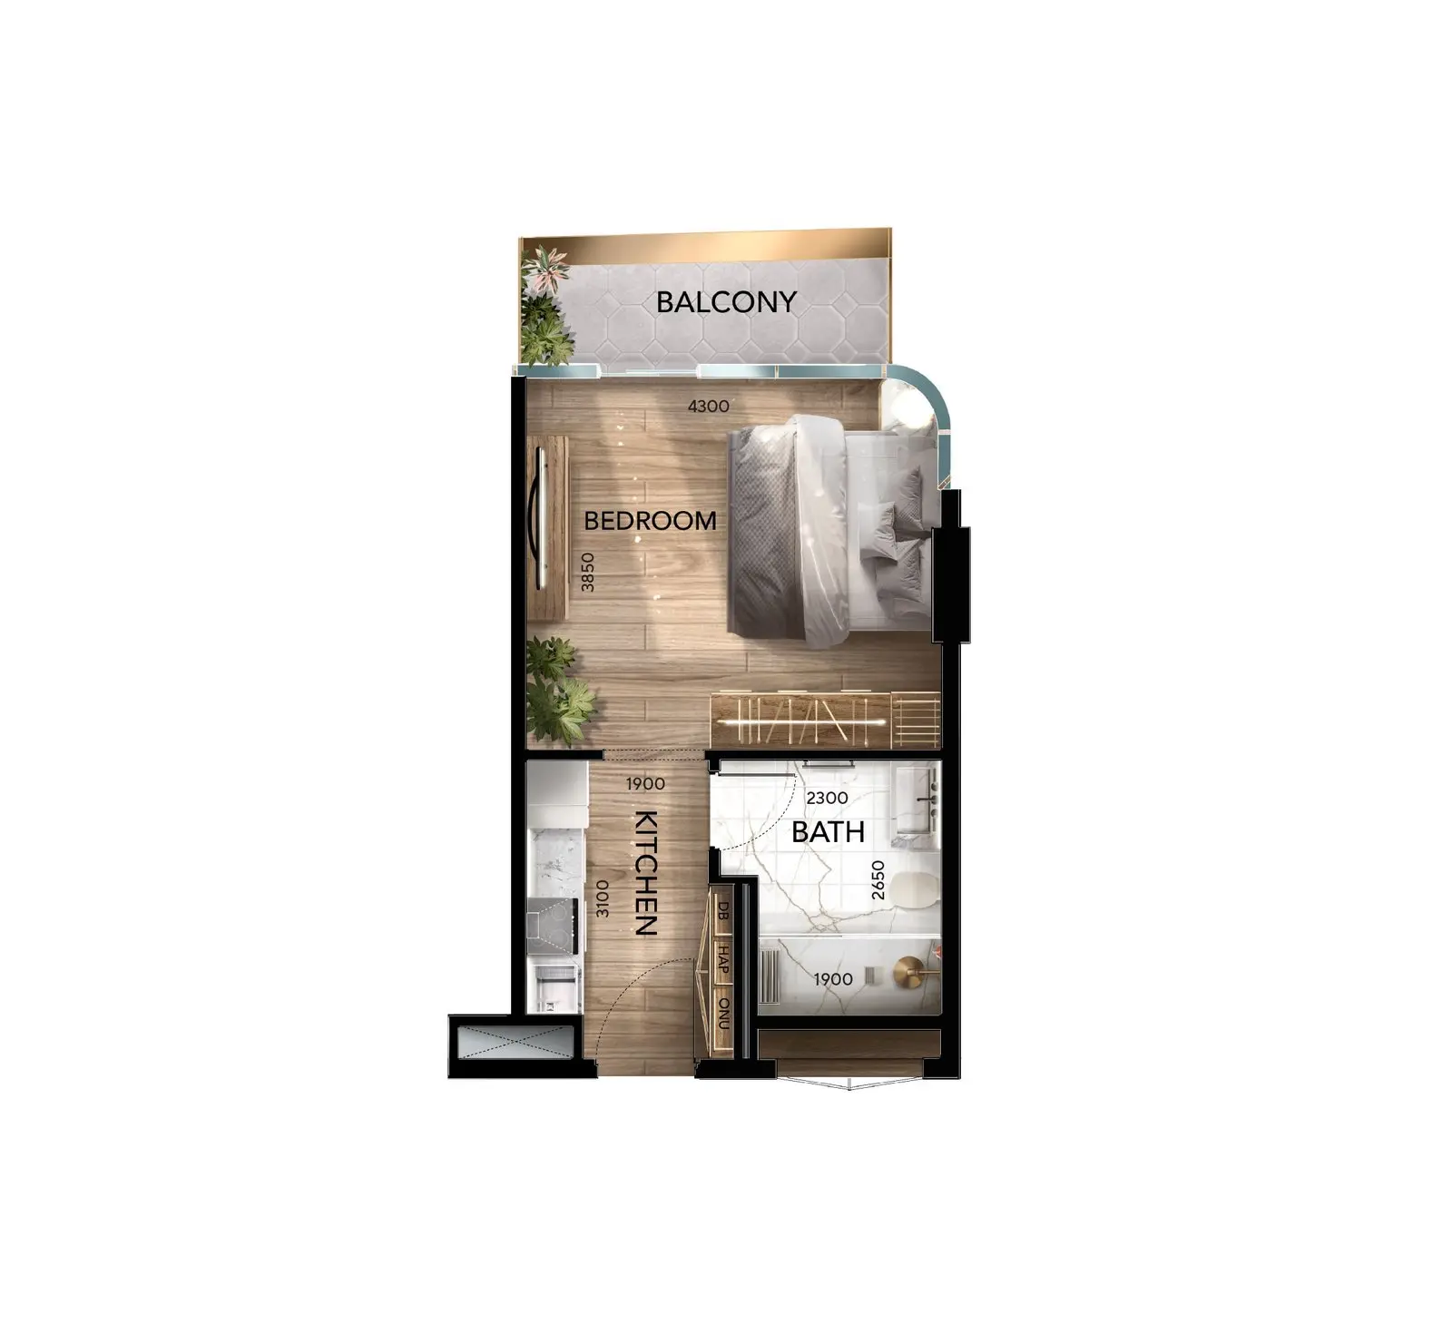
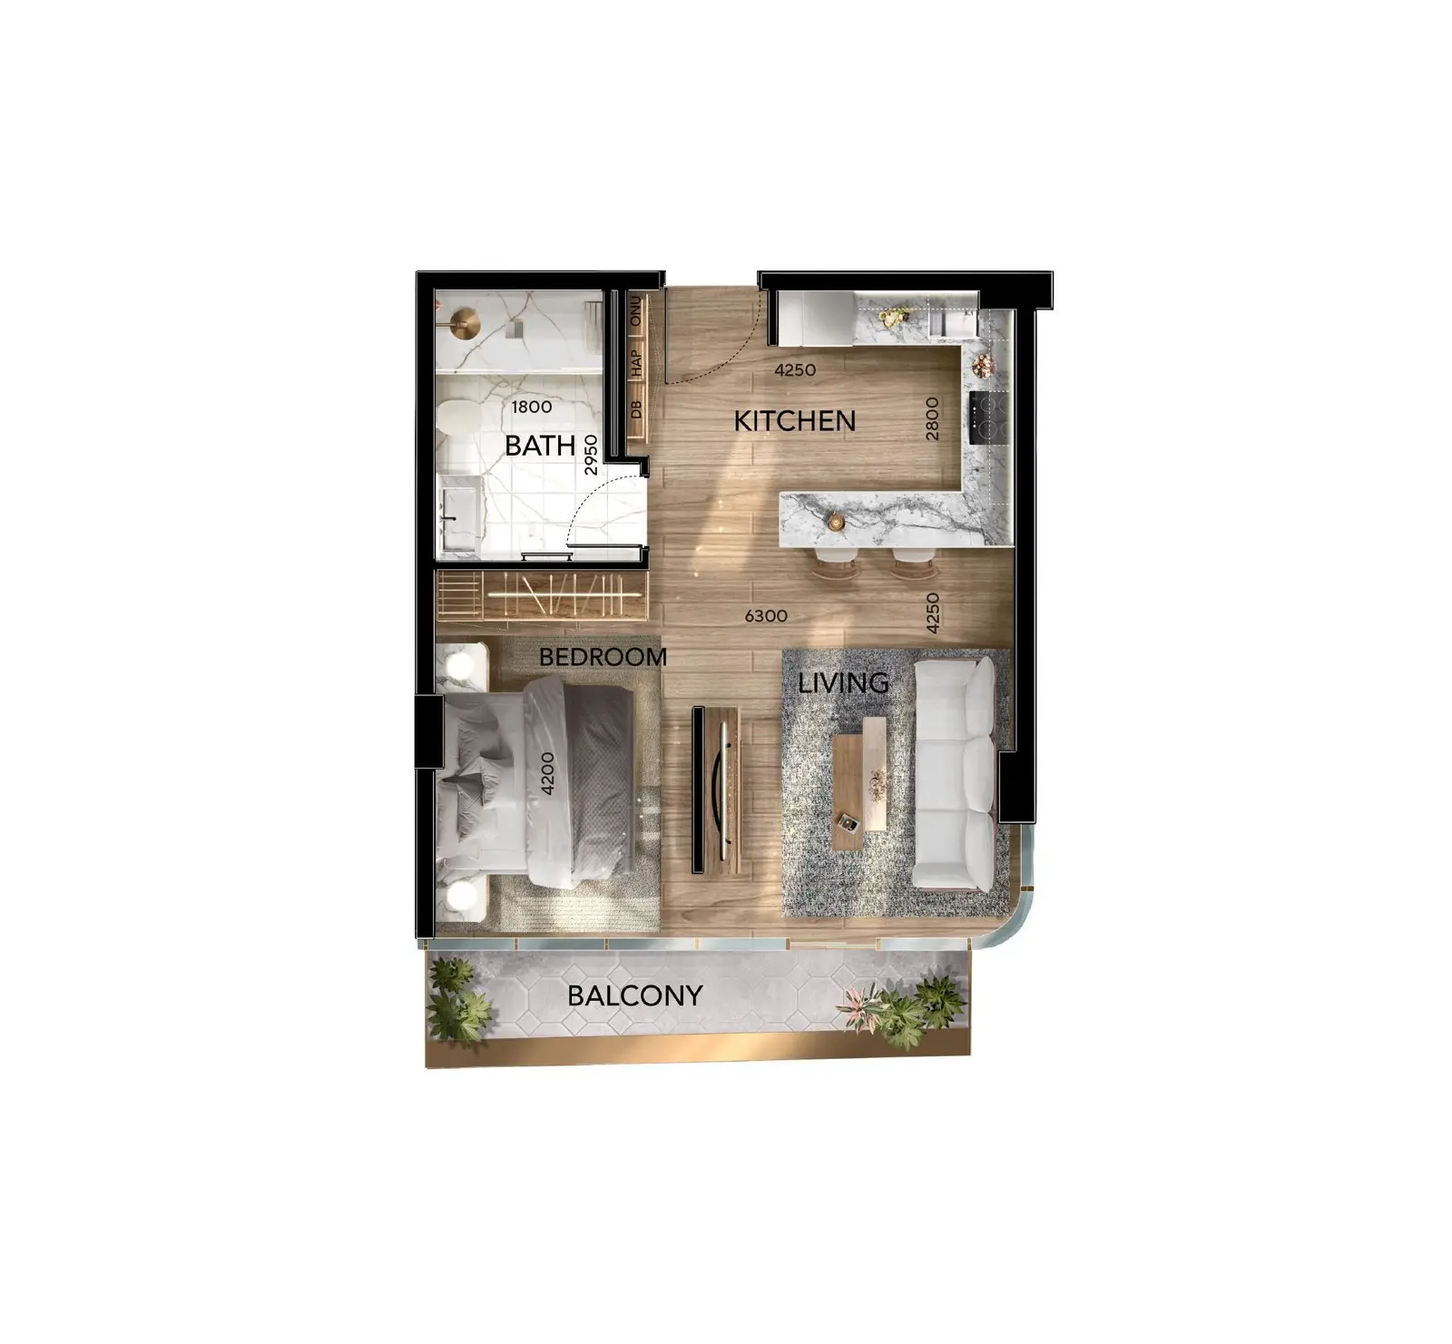
Studio
Studio – Type A
355 – 407 sq ft
Open-plan living with kitchen, dining area, one bathroom, built-in storage and balcony
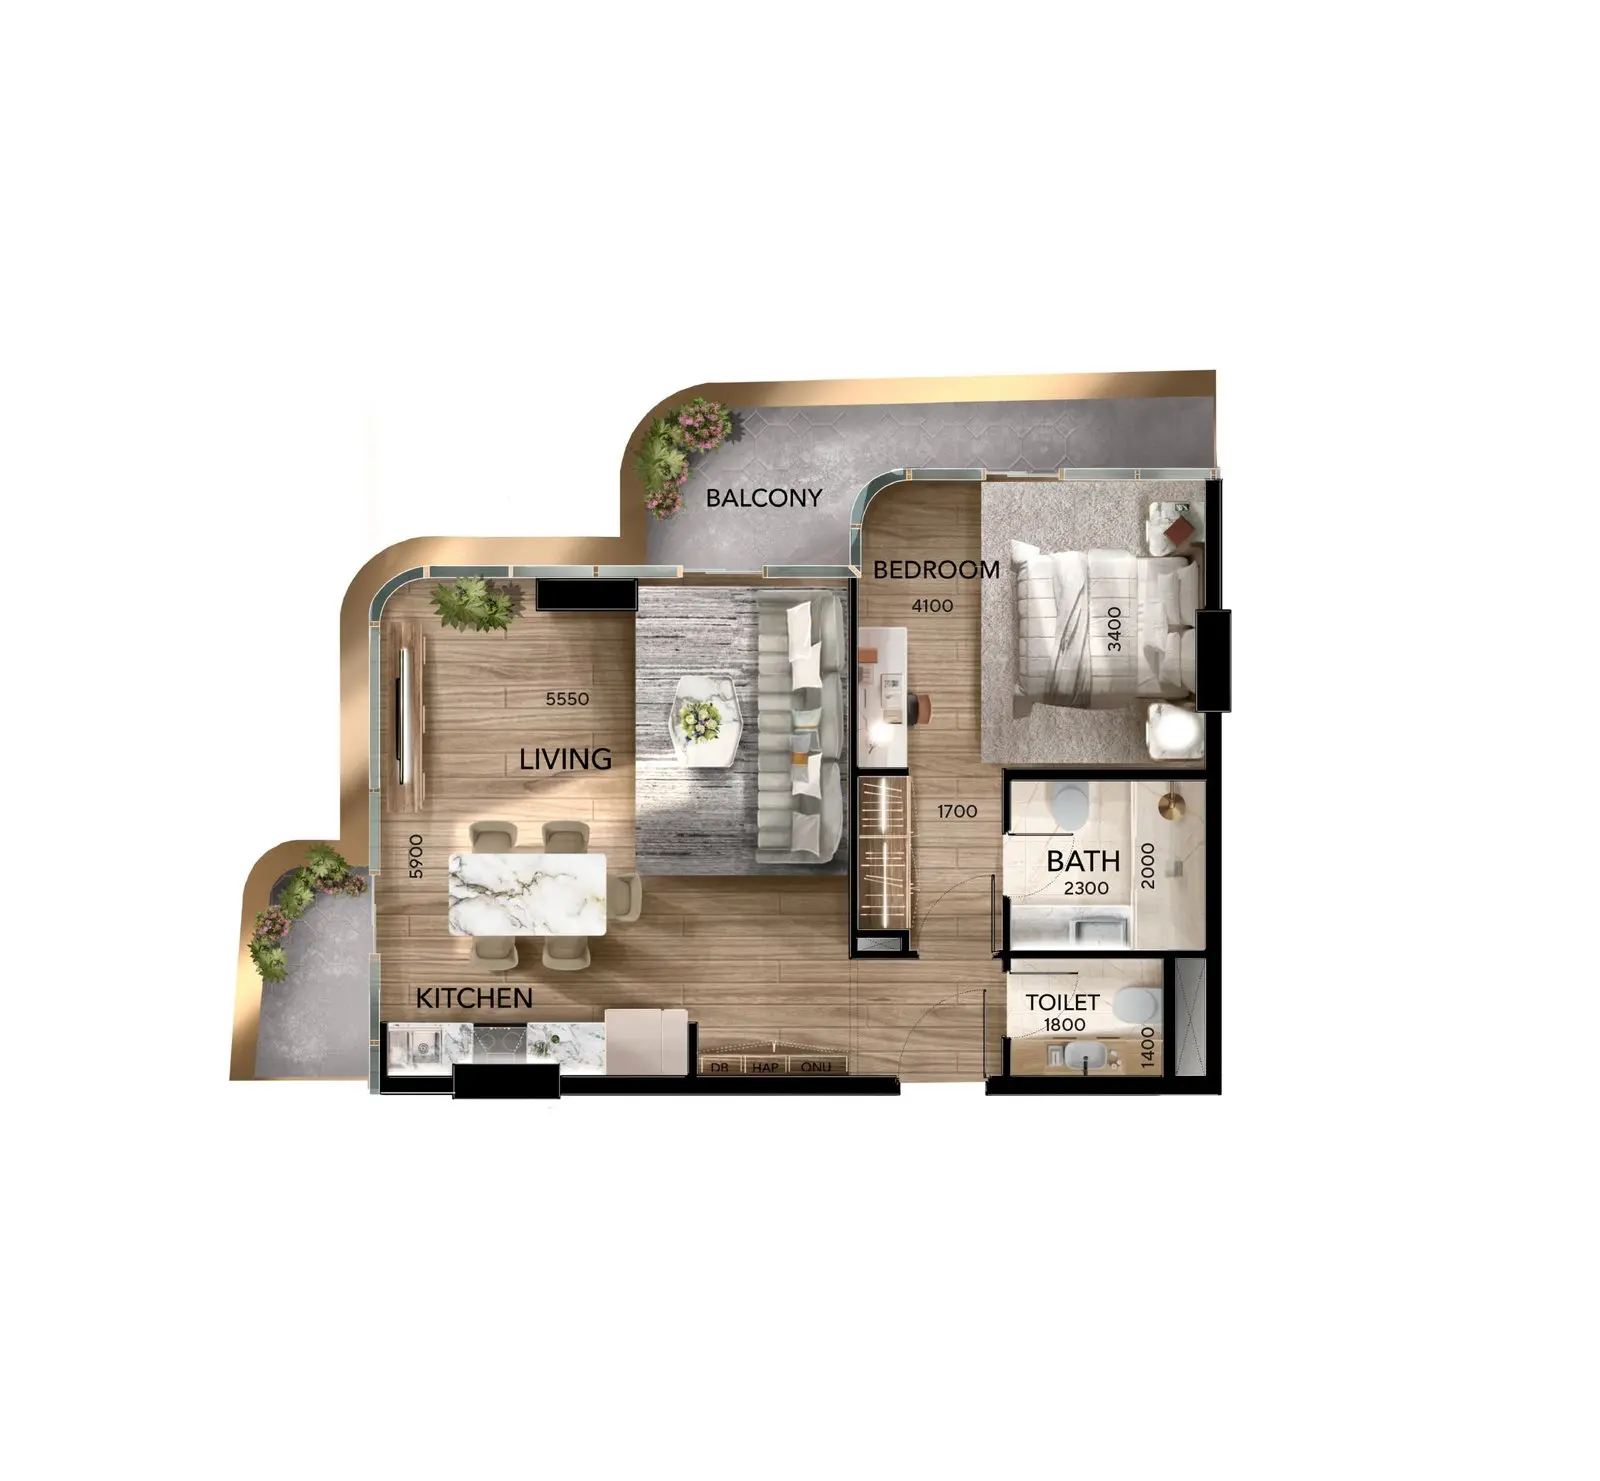
Junior 1 Bedroom
Junior 1-bedroom
519 – 530 sq ft
Kitchen, living/dining, passage, one bathroom and private balcony
1 Bedroom
1-bedroom – Type A
552 – 1,019 sq ft
Separate bedroom, kitchen with laundry area, living/dining, two bathrooms and generous balcony
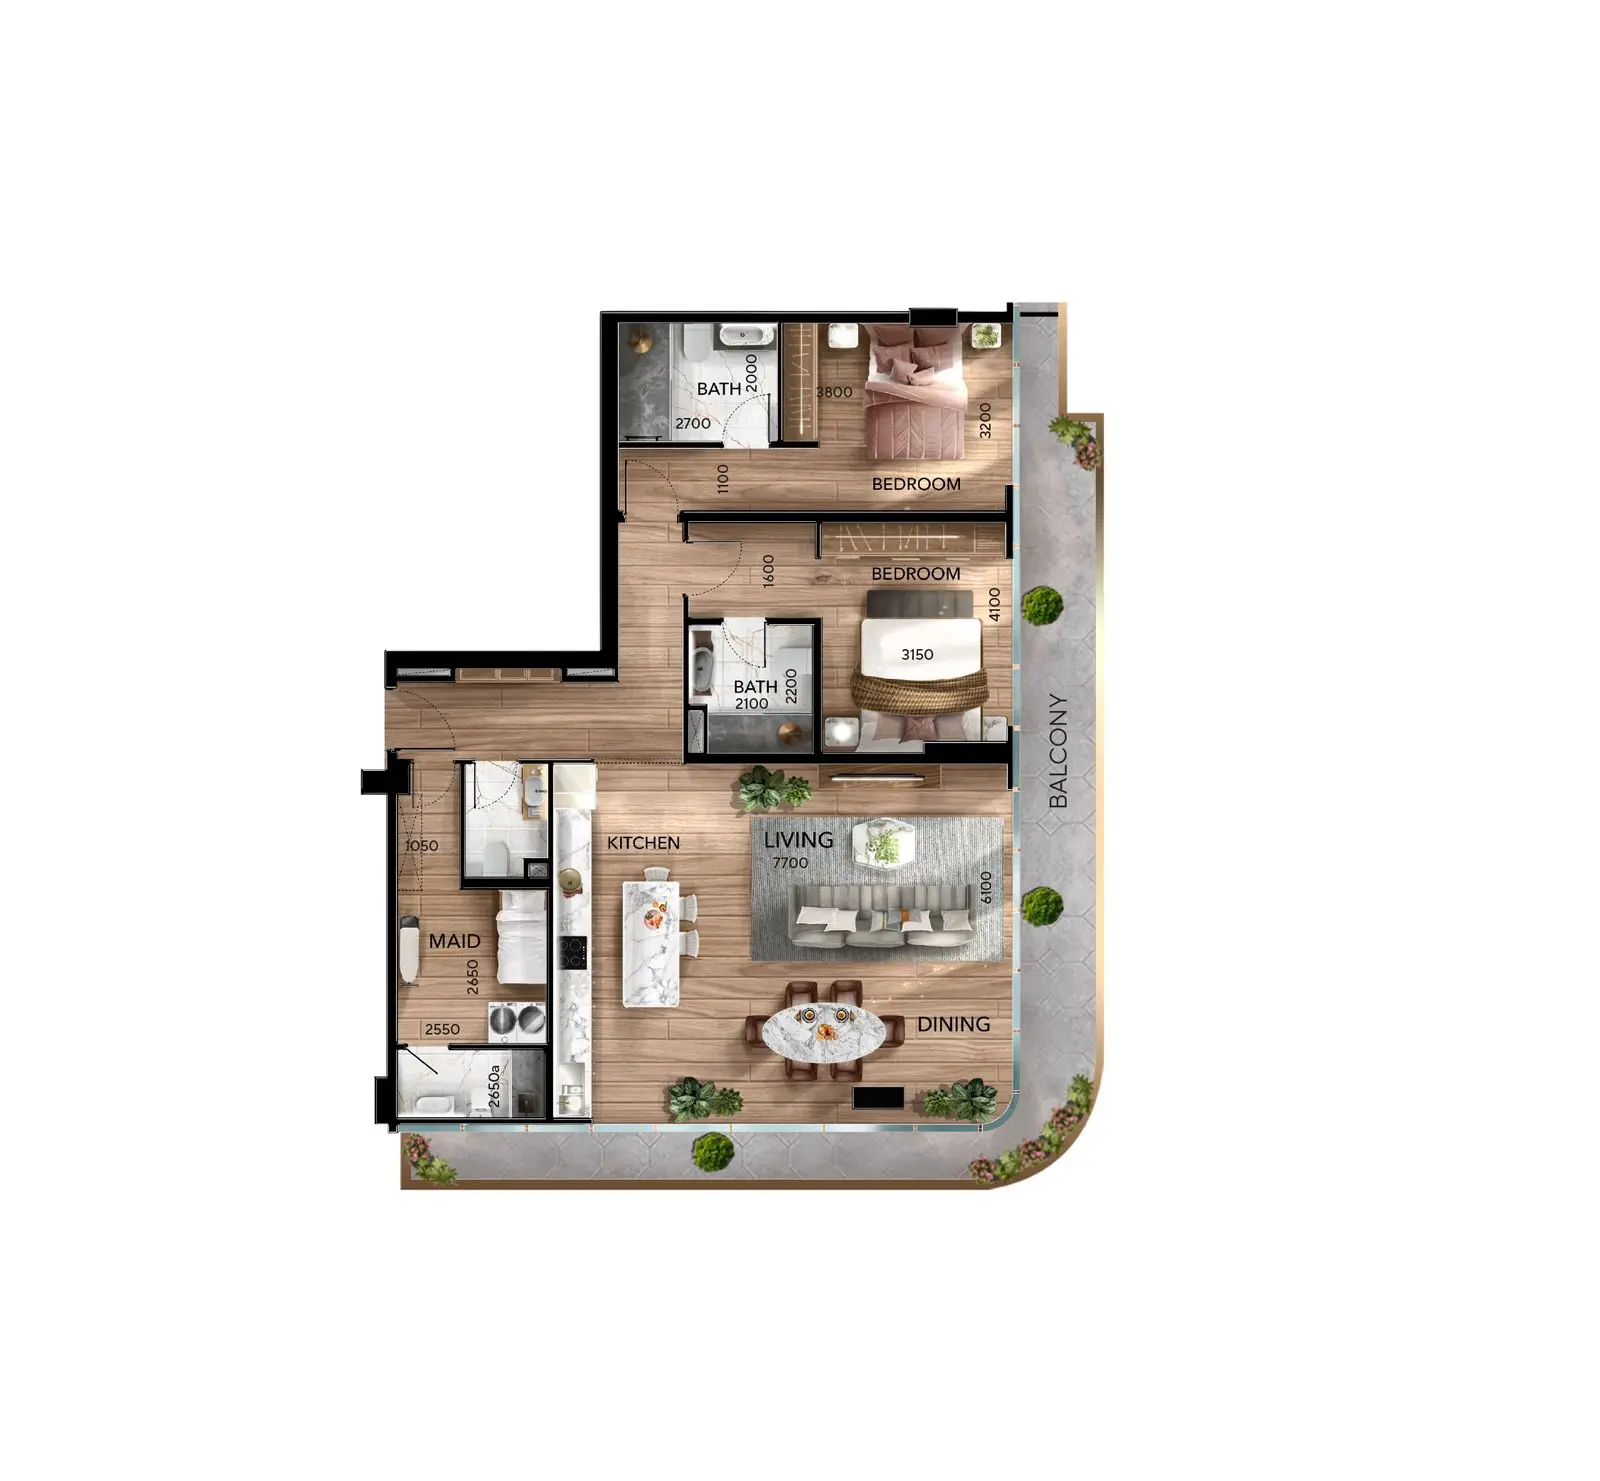
2 Bedroom
2-bedroom – Type A
1,701 – 1,703 sq ft
Two bedrooms with generous living and dining areas
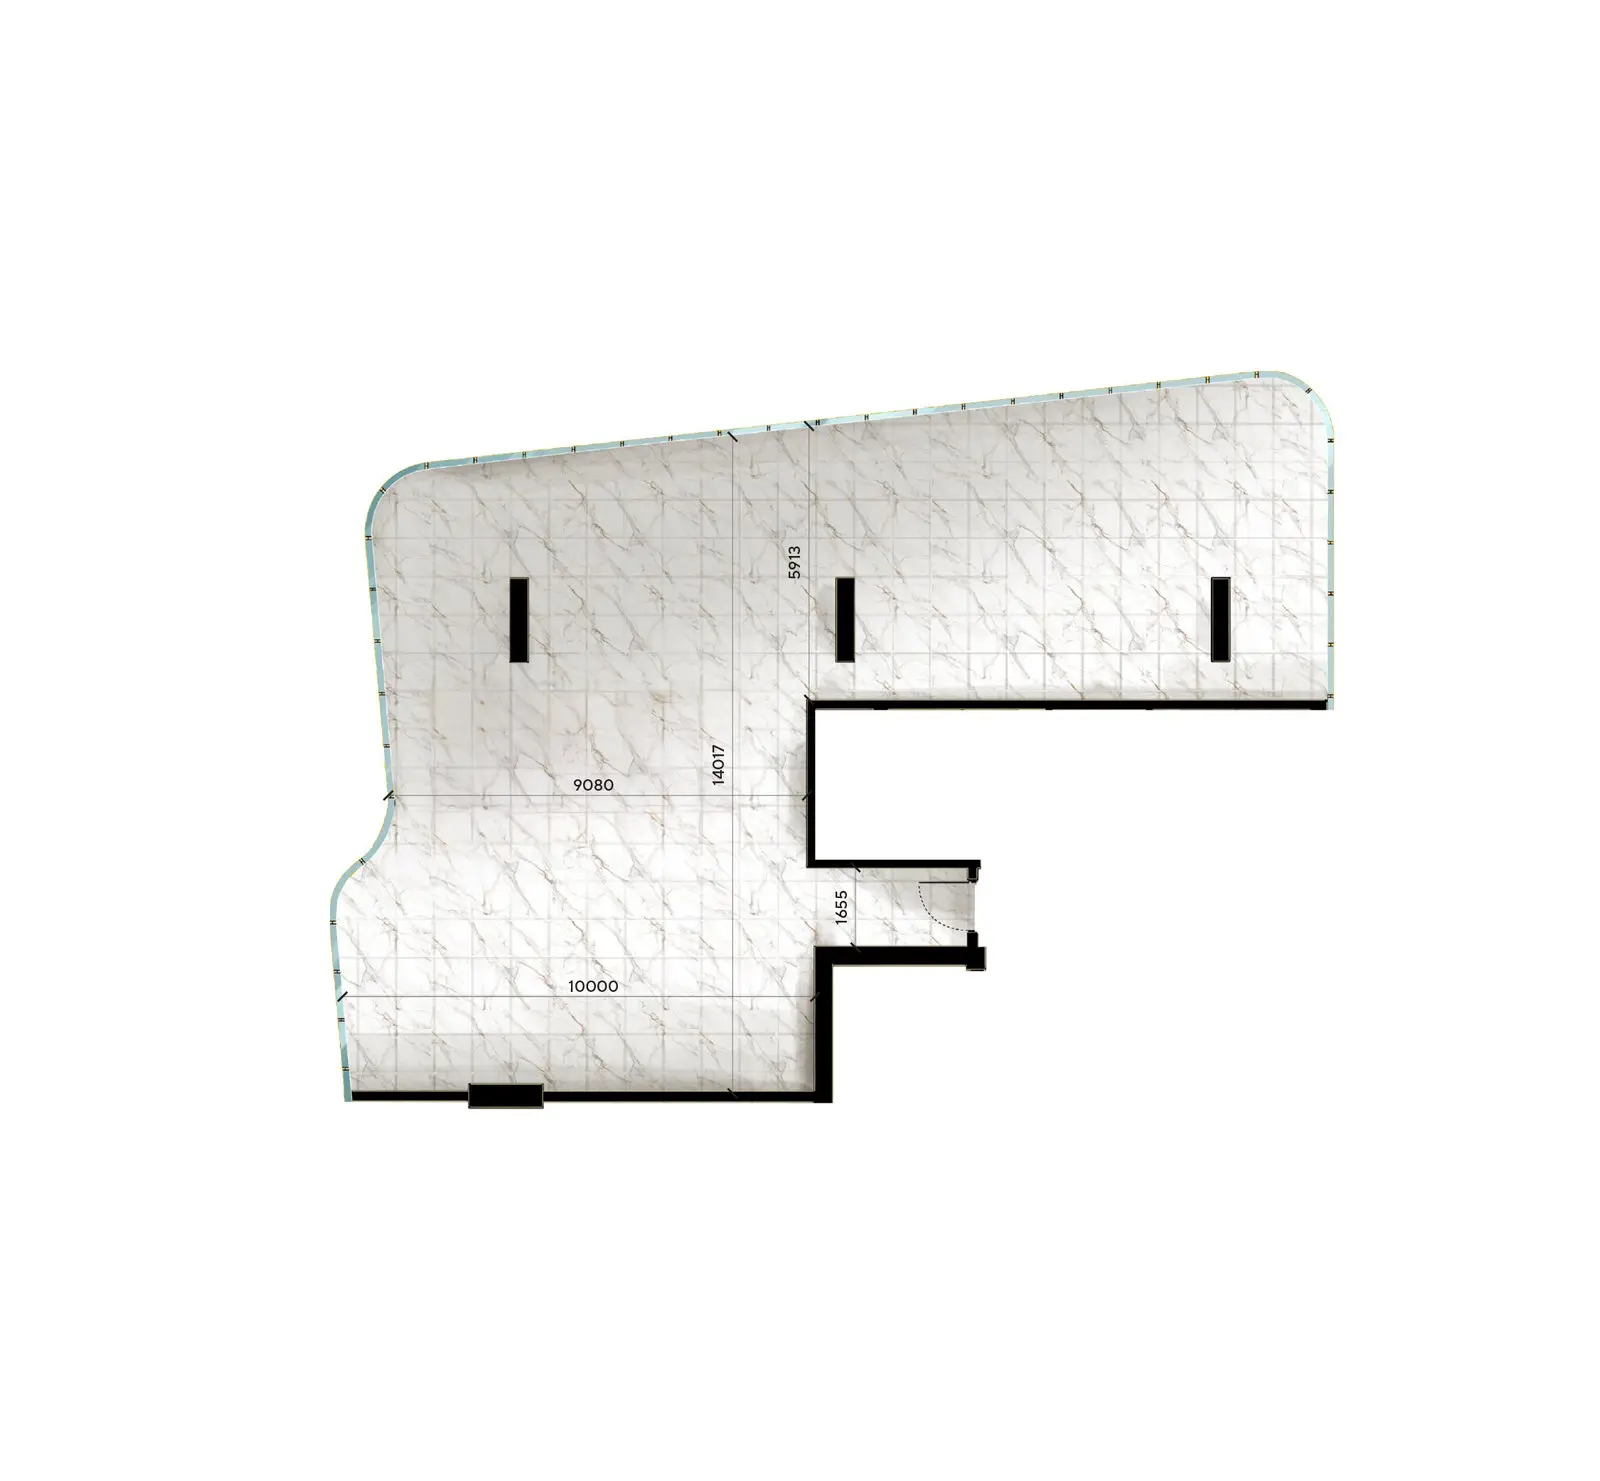
Office
Office – Type A
532 – 2,520 sq ft
Open-plan, adaptable office space with expansive glazing and natural light
Explore it in the Property Explorer
See every Radiant development on the interactive map, browse floors and units, then register your interest in the unit you like.
Location
City of Lights
City of Lights, Al Reem Island, Abu Dhabi
Brochure
Download the Radiant Atrium Towers brochure
Enter your details and the brochure downloads straight away. A member of our team may follow up with availability.
Thank you
FAQ
Questions buyers ask
Where is Radiant Atrium Towers?
What does the development include?
Which apartment types are available?
Which amenities are offered?
When is handover?
Radiant Atrium Towers
Find your home here
Our sales team will share availability, floor plans and the next steps.