


 Sold Out
Radiant Elite Tower
Signature waterfront living on Al Reem Island
- Location
- Plot RS3, Shams Abu Dhabi, Al Reem Island, Abu Dhabi
- Handover
- Q4 2028
- Unit types
- Studio to 4-bedroom sky-villa duplex
- Floors
- 40
Overview
Radiant Elite Tower — Shams Abu Dhabi
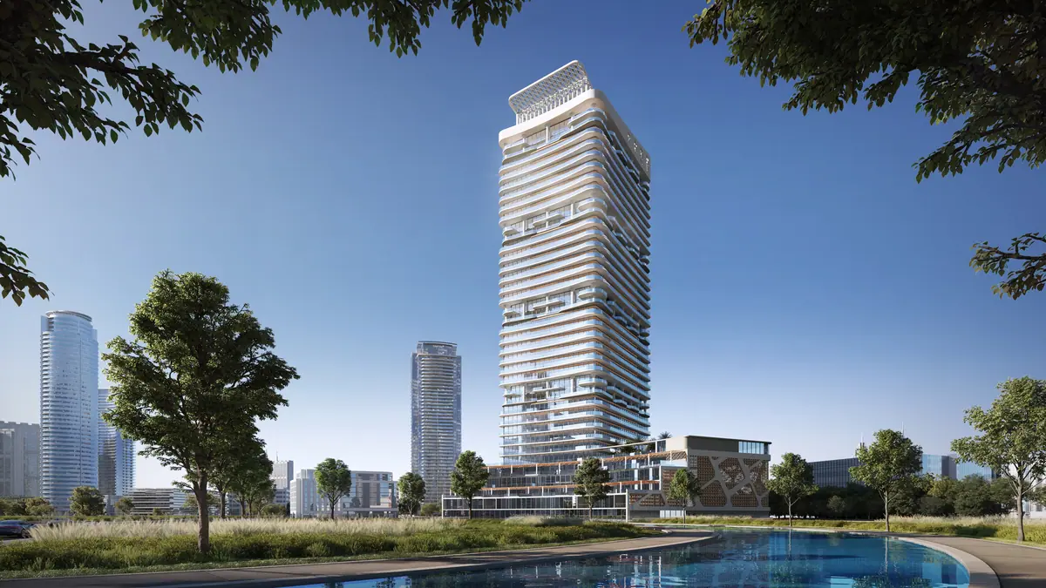
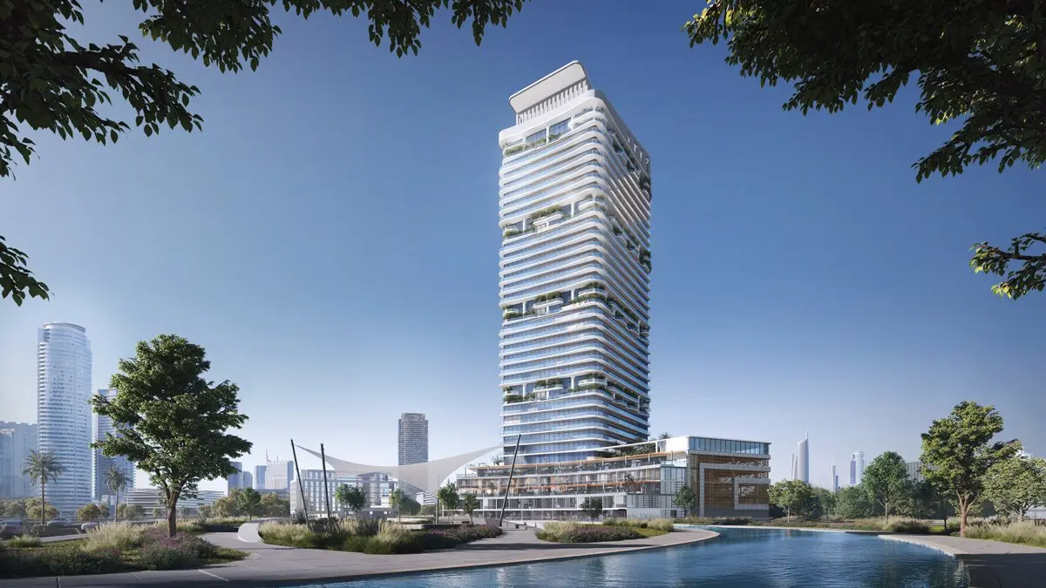
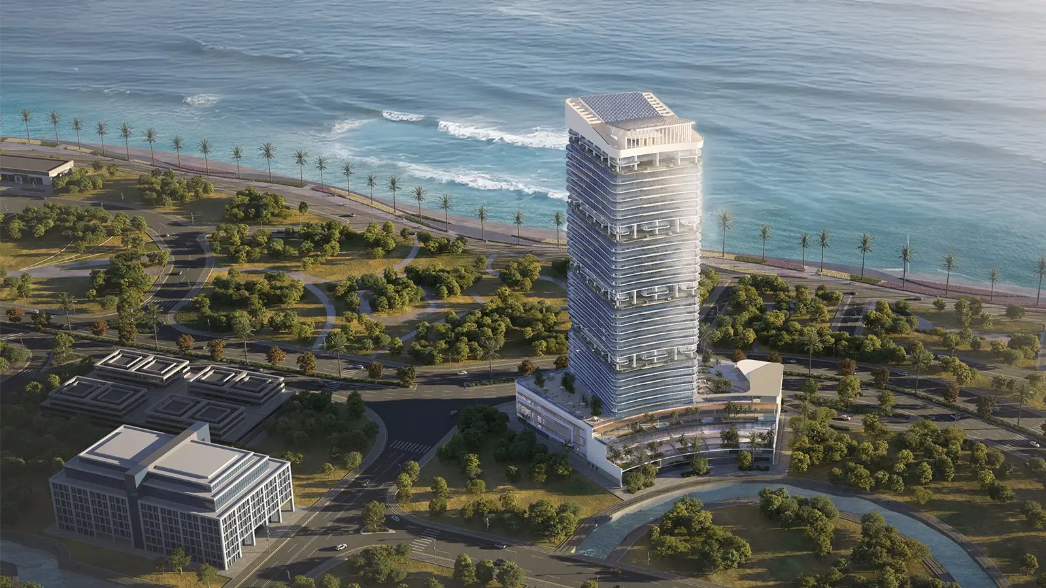
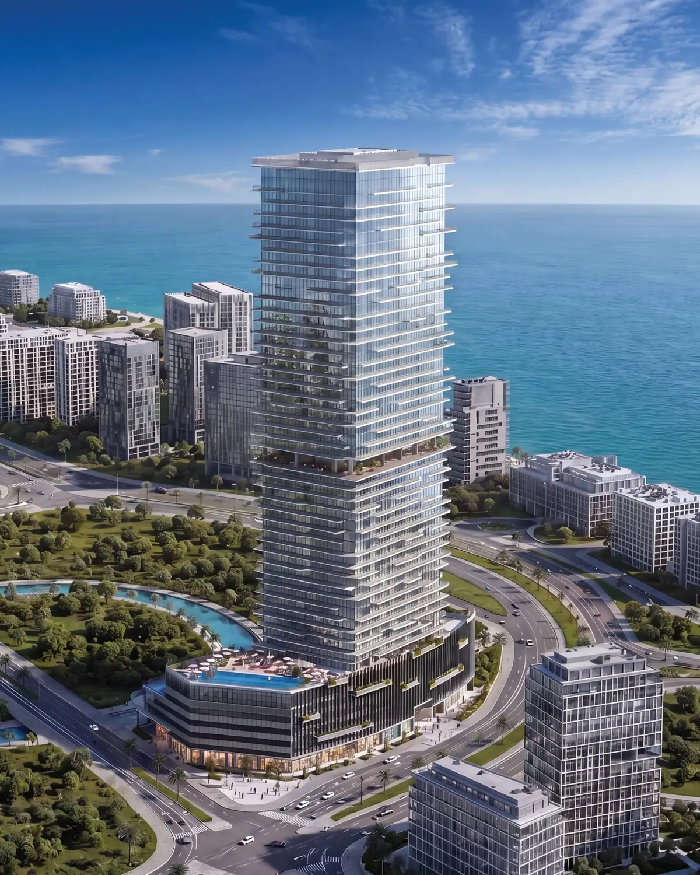
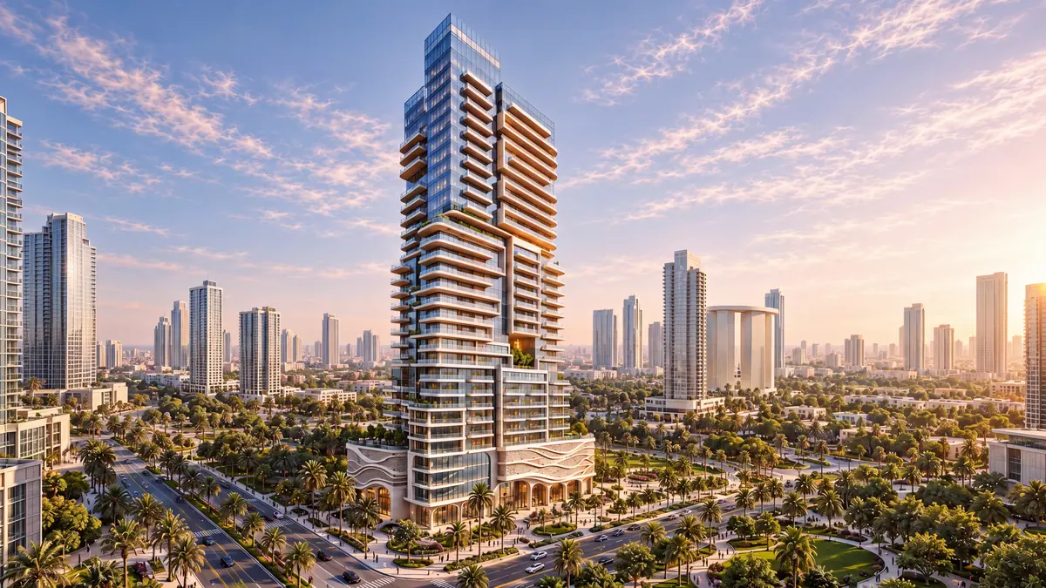
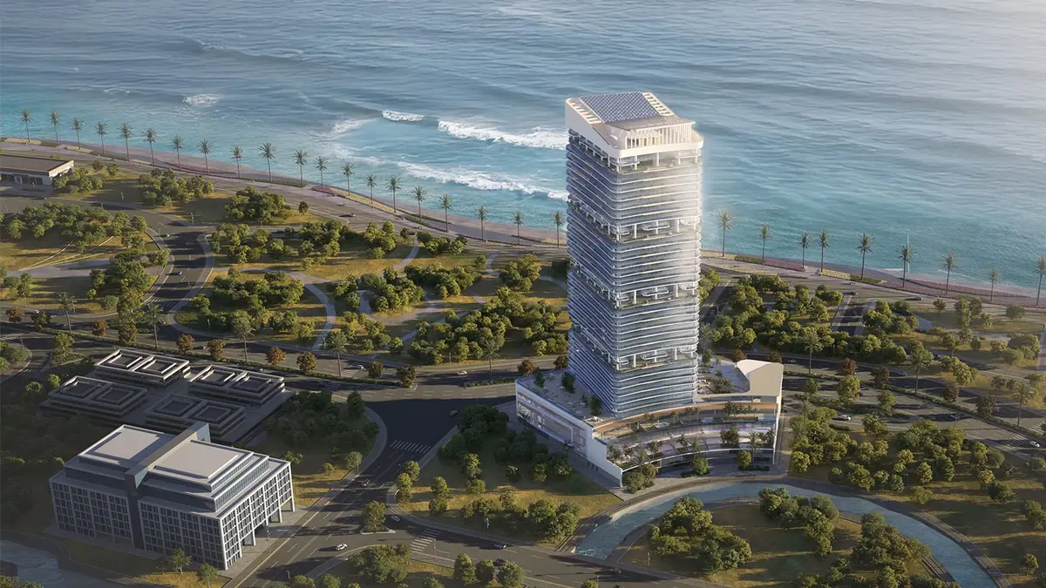
Rising 40 storeys above the Shams Abu Dhabi waterfront on Al Reem Island, Radiant Elite Tower's curved glass façade captures open views of the sea, mangroves and city skyline.
Floor-to-ceiling glazing fills every home with natural light, while engineered glazing and smart-home infrastructure support day-to-day comfort and efficiency. Sky-villa crowns and sculpted balconies complete the profile.
The residences range from waterfront studios to four-bedroom sky-villa duplexes, each finished to a high standard. On plot RS3, residents are steps from Reem Central Park, Repton School and The Galleria, with quick links to downtown Abu Dhabi.
Premium location
On the Shams Abu Dhabi waterfront, plot RS3.
Elegant residences
Studios to four-bedroom duplexes with sea and mangrove views.
Sky villas
12 sky villas crown the tower.
Modern design
A curved glass façade with sculpted balconies.
Private pools
Private pools feature among the tower's highlights.
Premium amenities
Pool, gym, padel court, nursery, kids' area and concierge lobby.
Gallery
A closer look
 01Radiant Elite Tower from the canal
 02Radiant Elite Tower, Al Reem Island
 03Aerial view
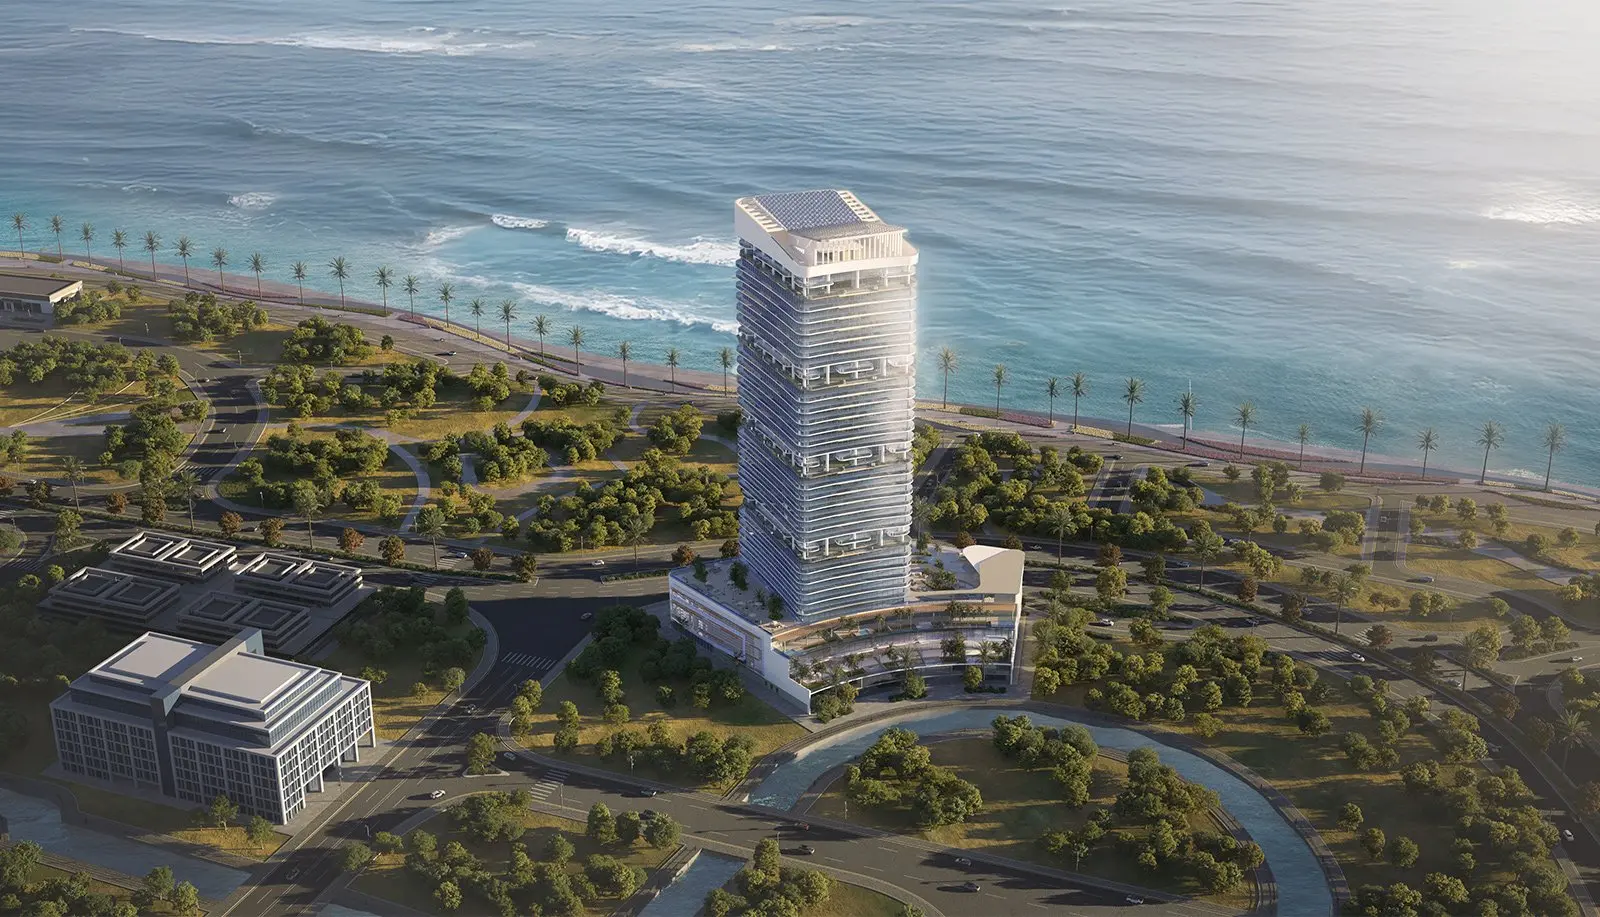
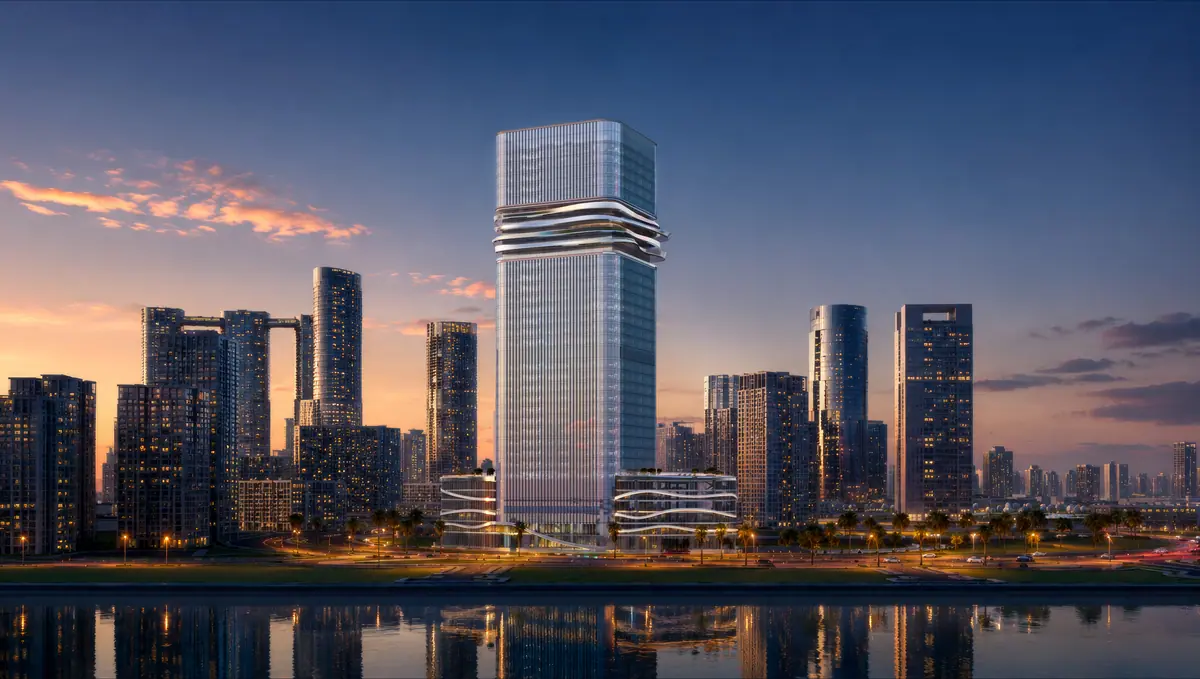
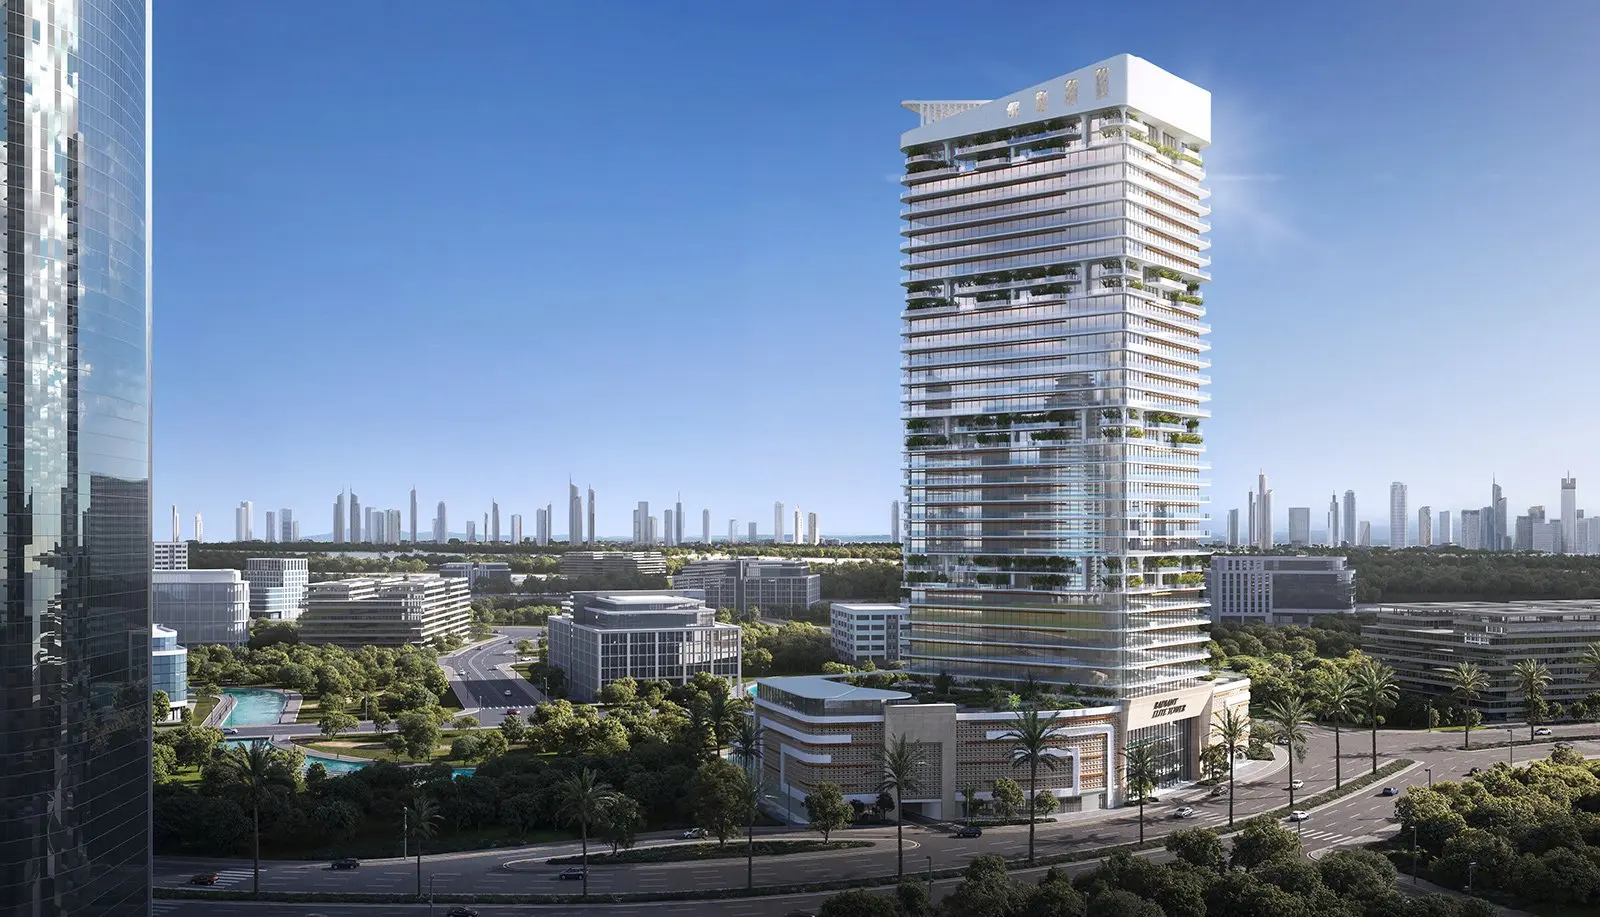 04Aerial view with the city skyline
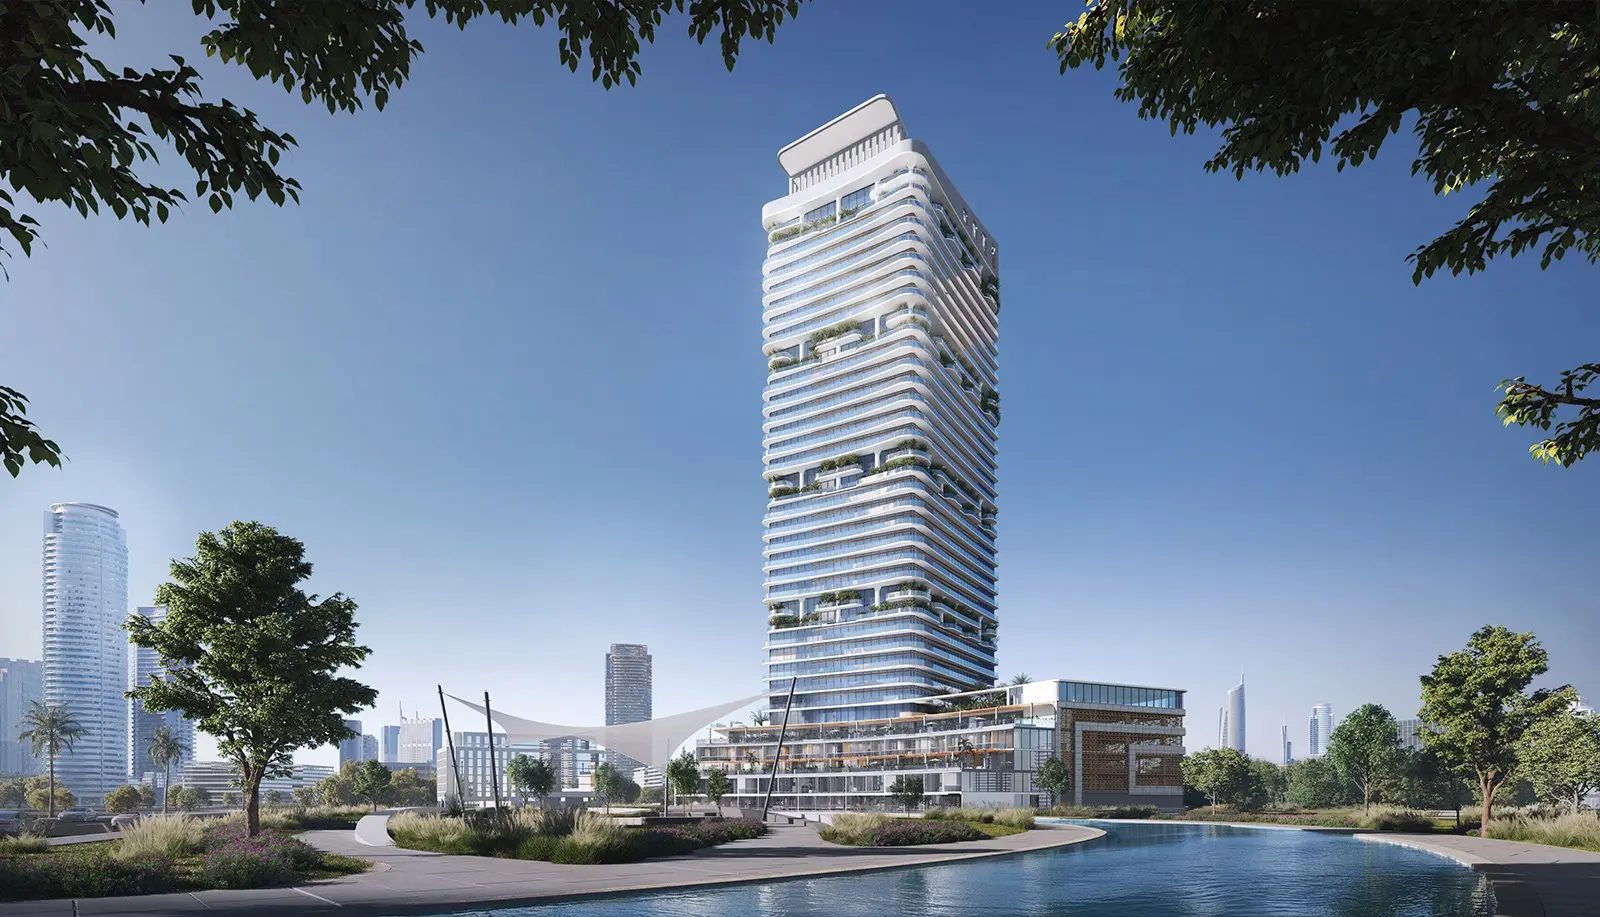 05Canal view
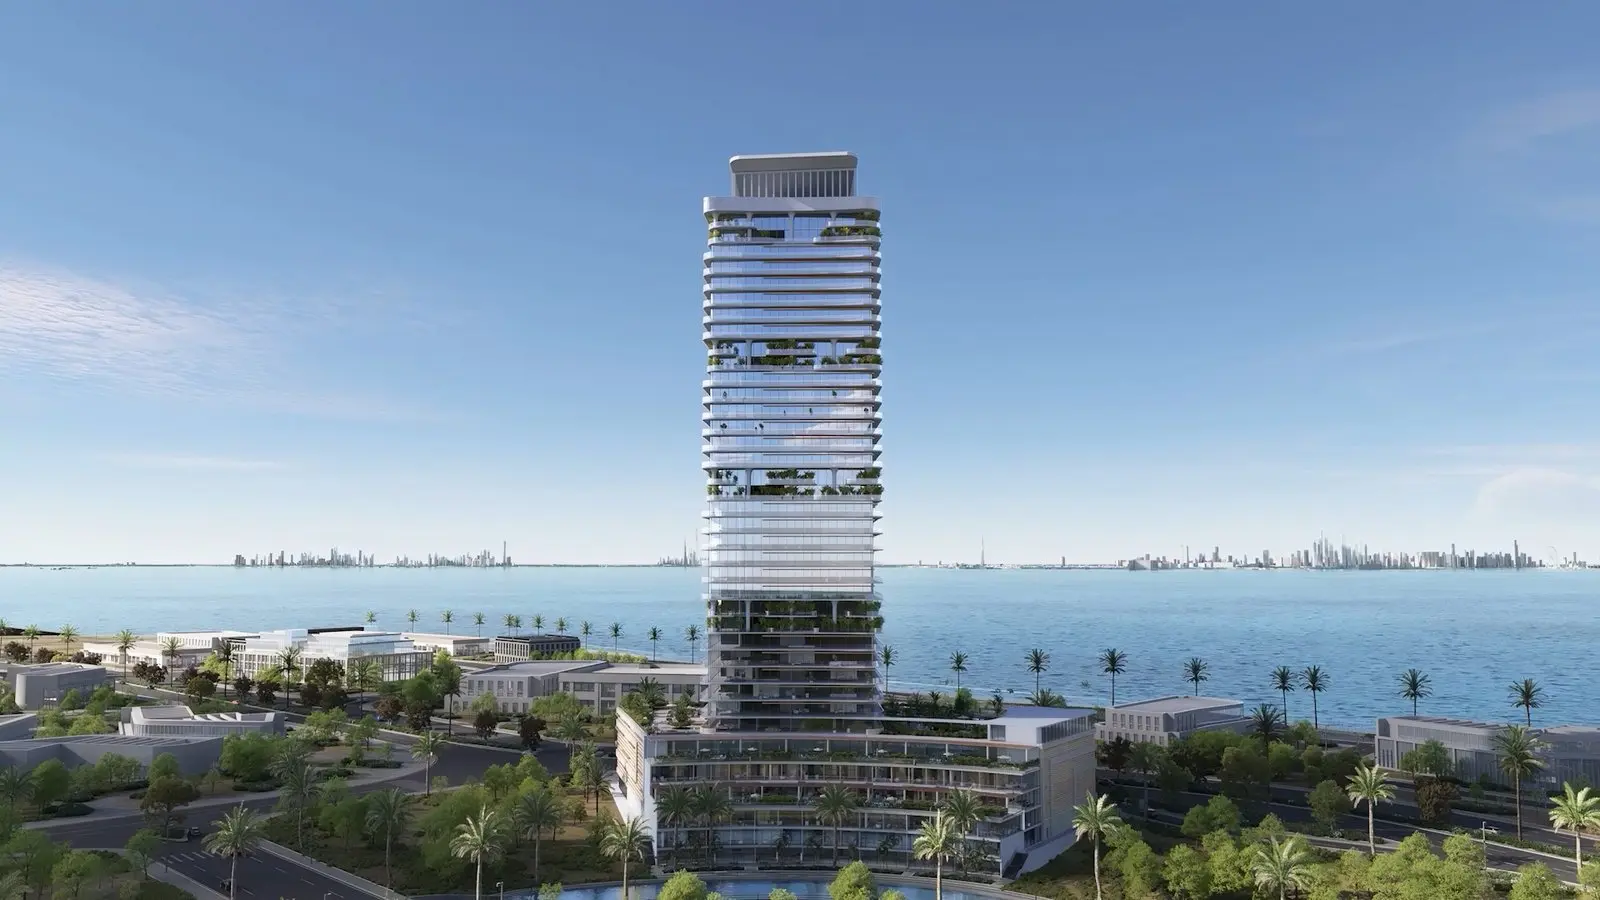 06Sea view
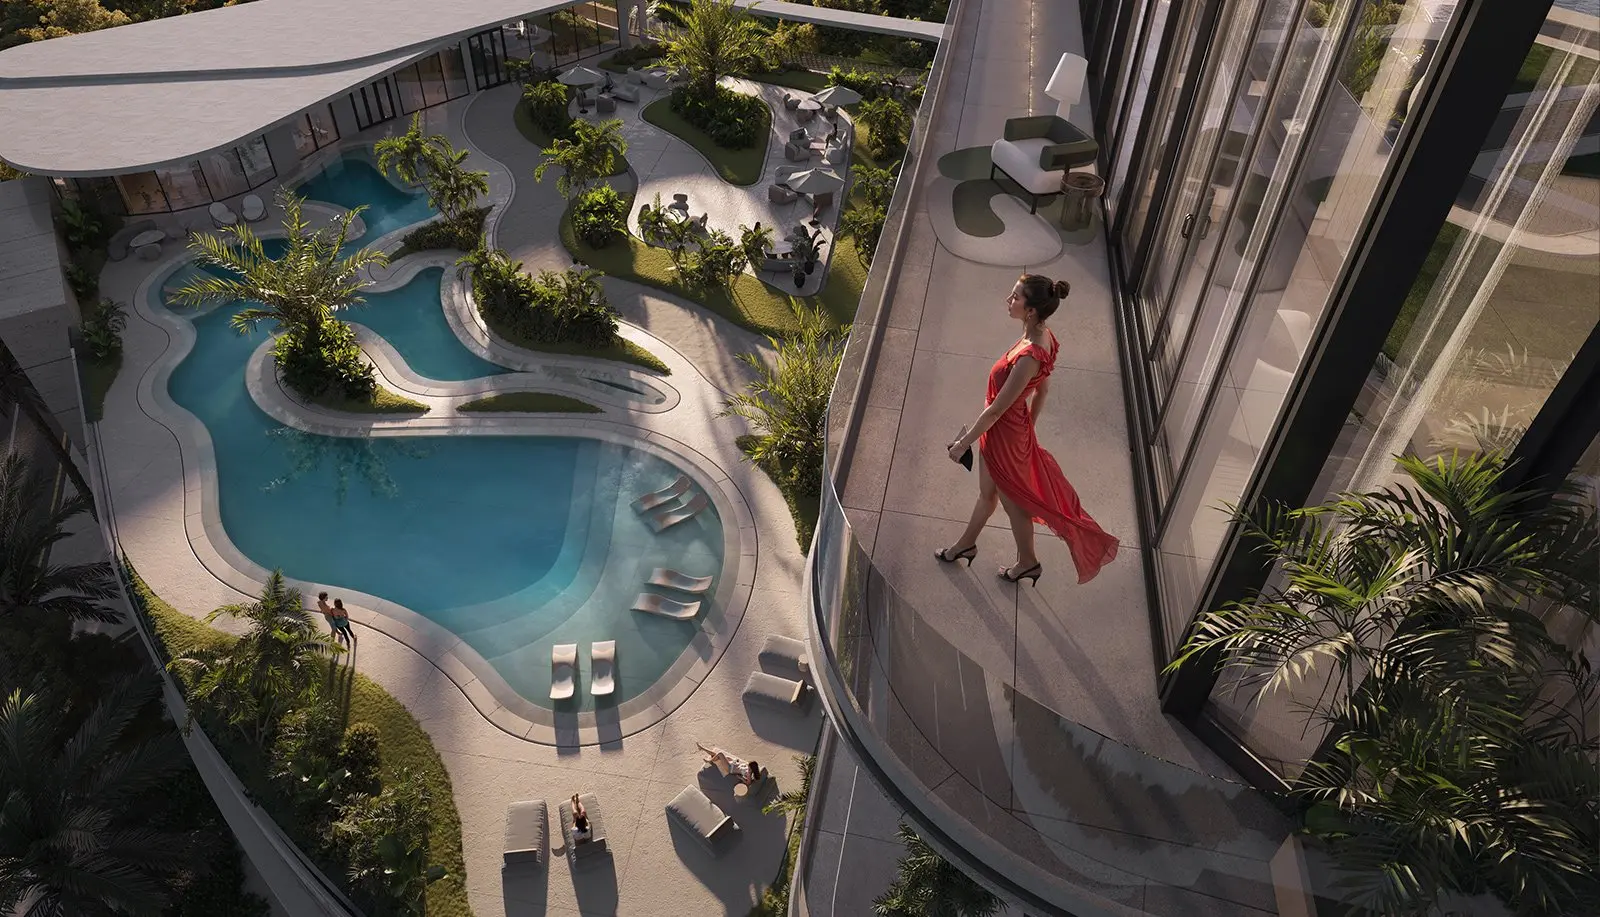 07Radiant Elite Tower
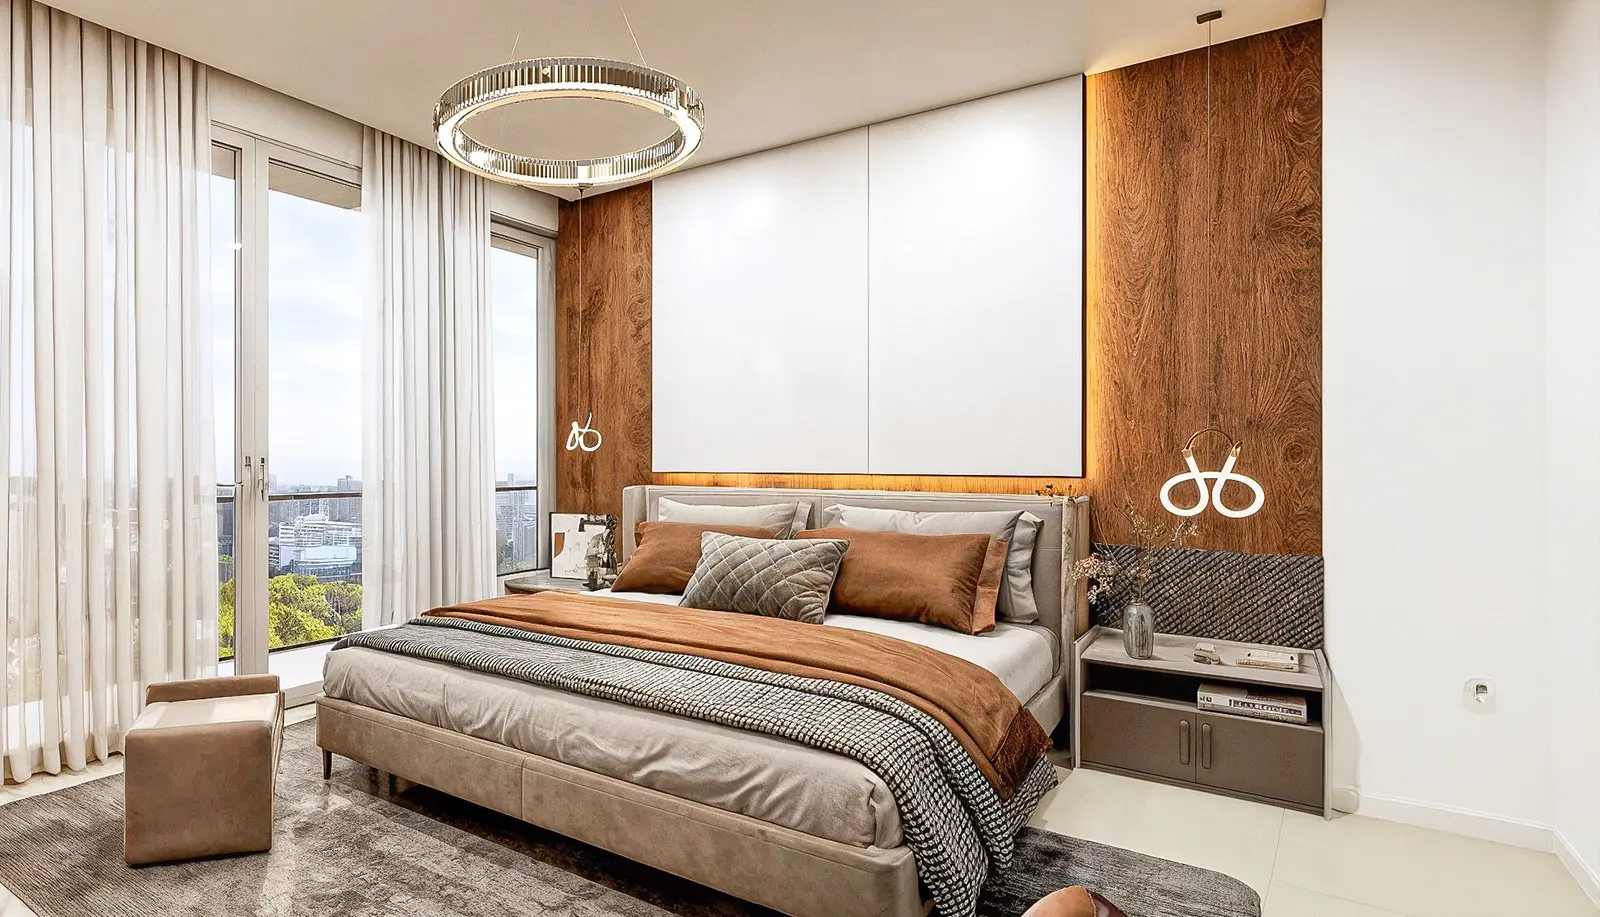 08Radiant Elite Tower
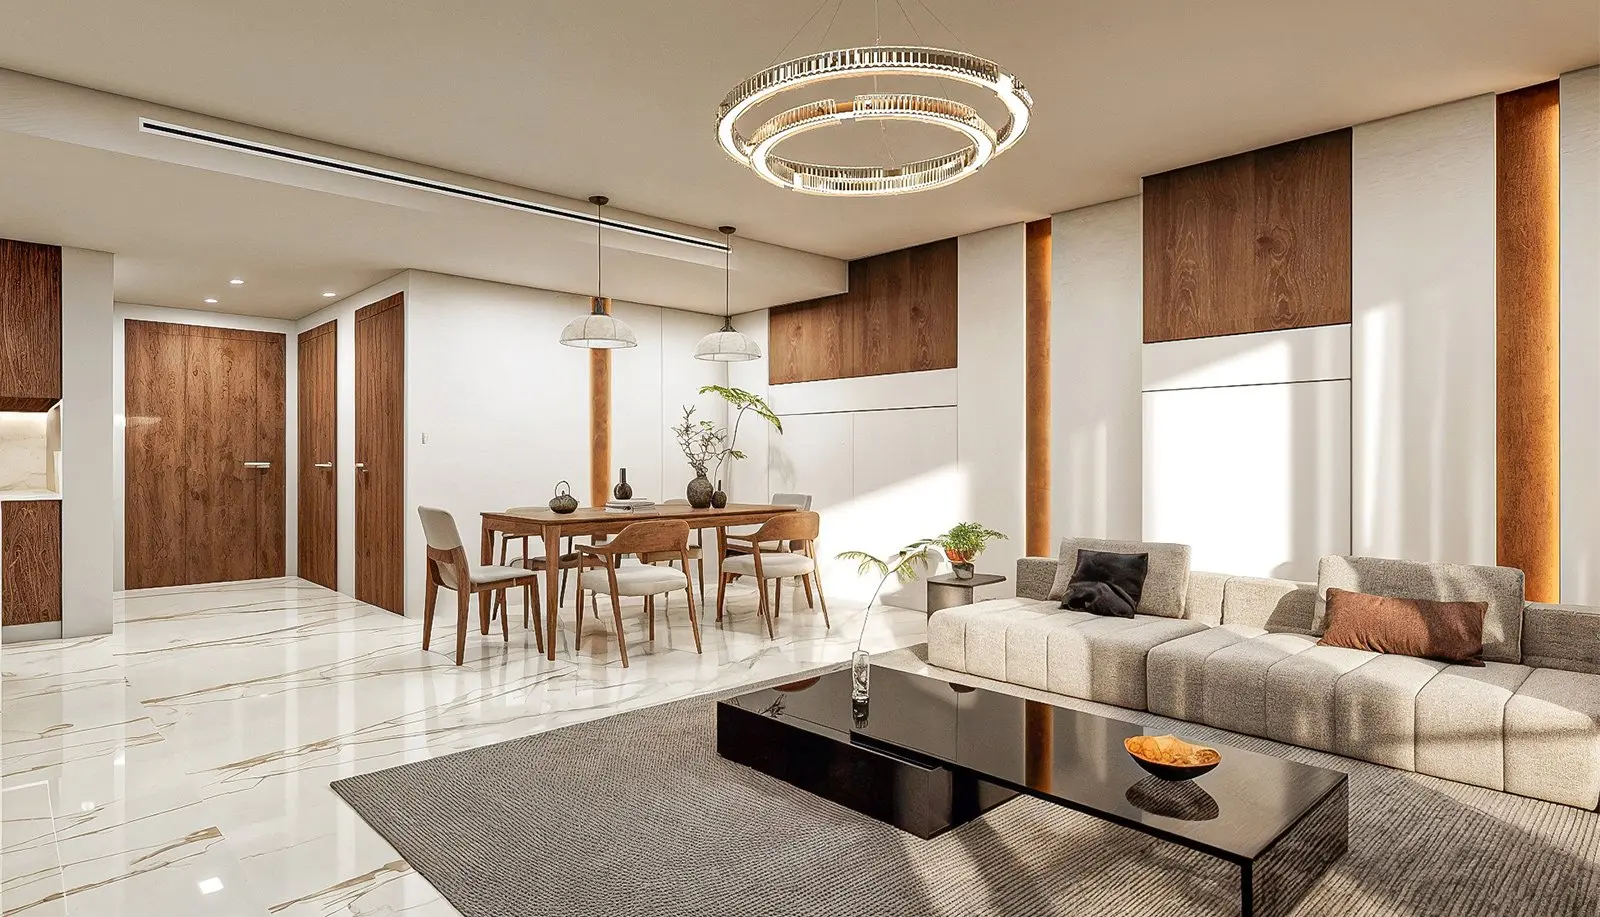 09Radiant Elite Tower
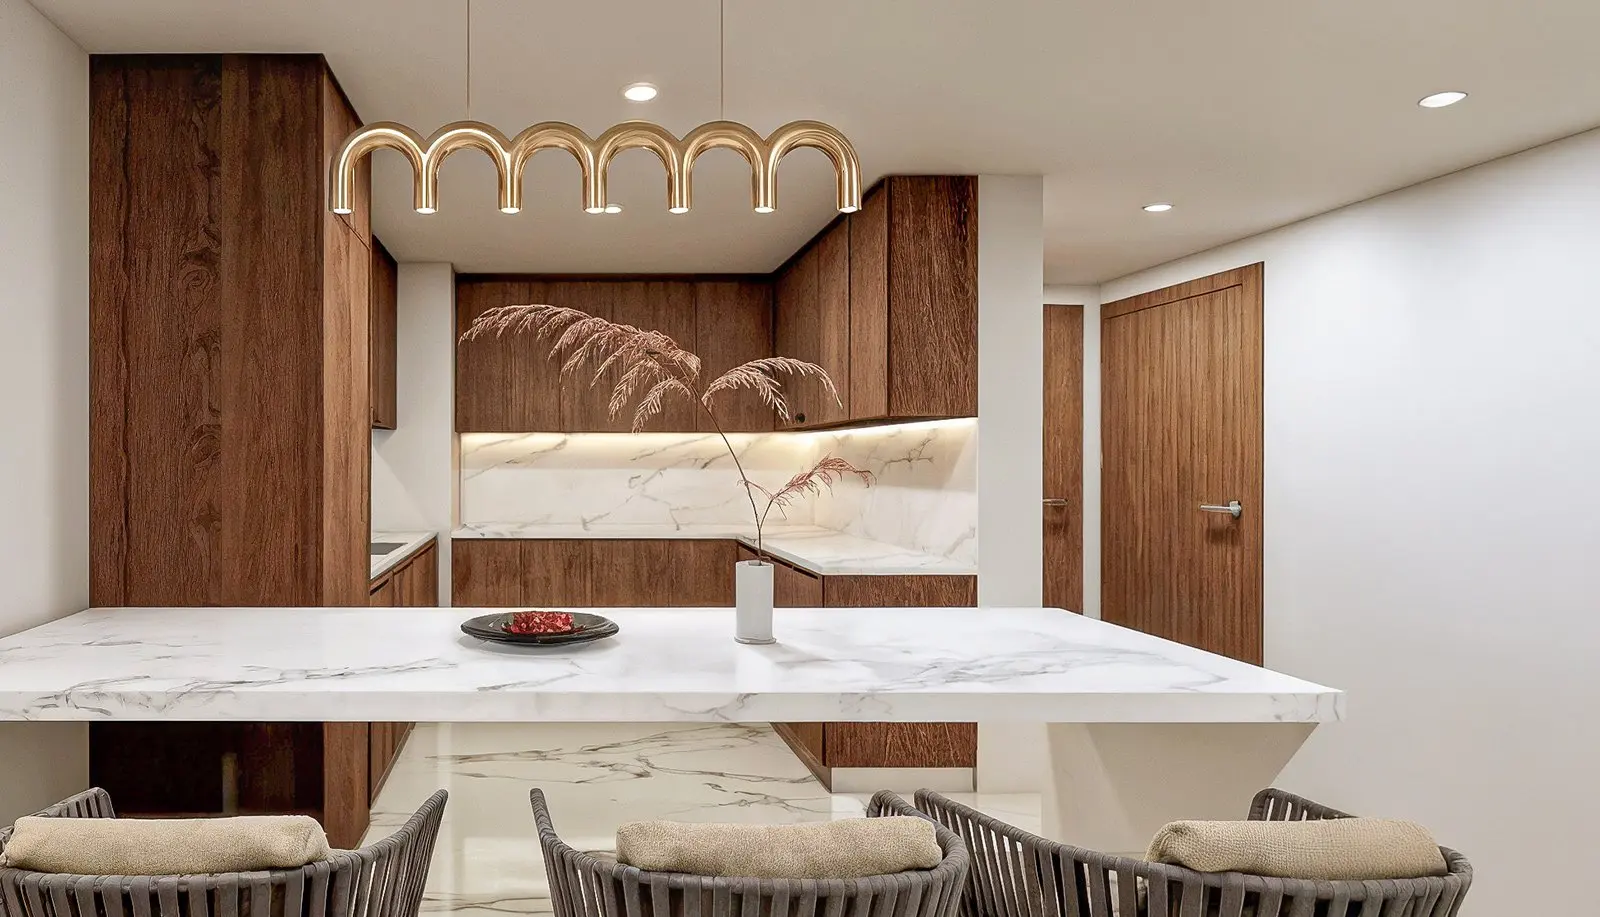 10Radiant Elite Tower
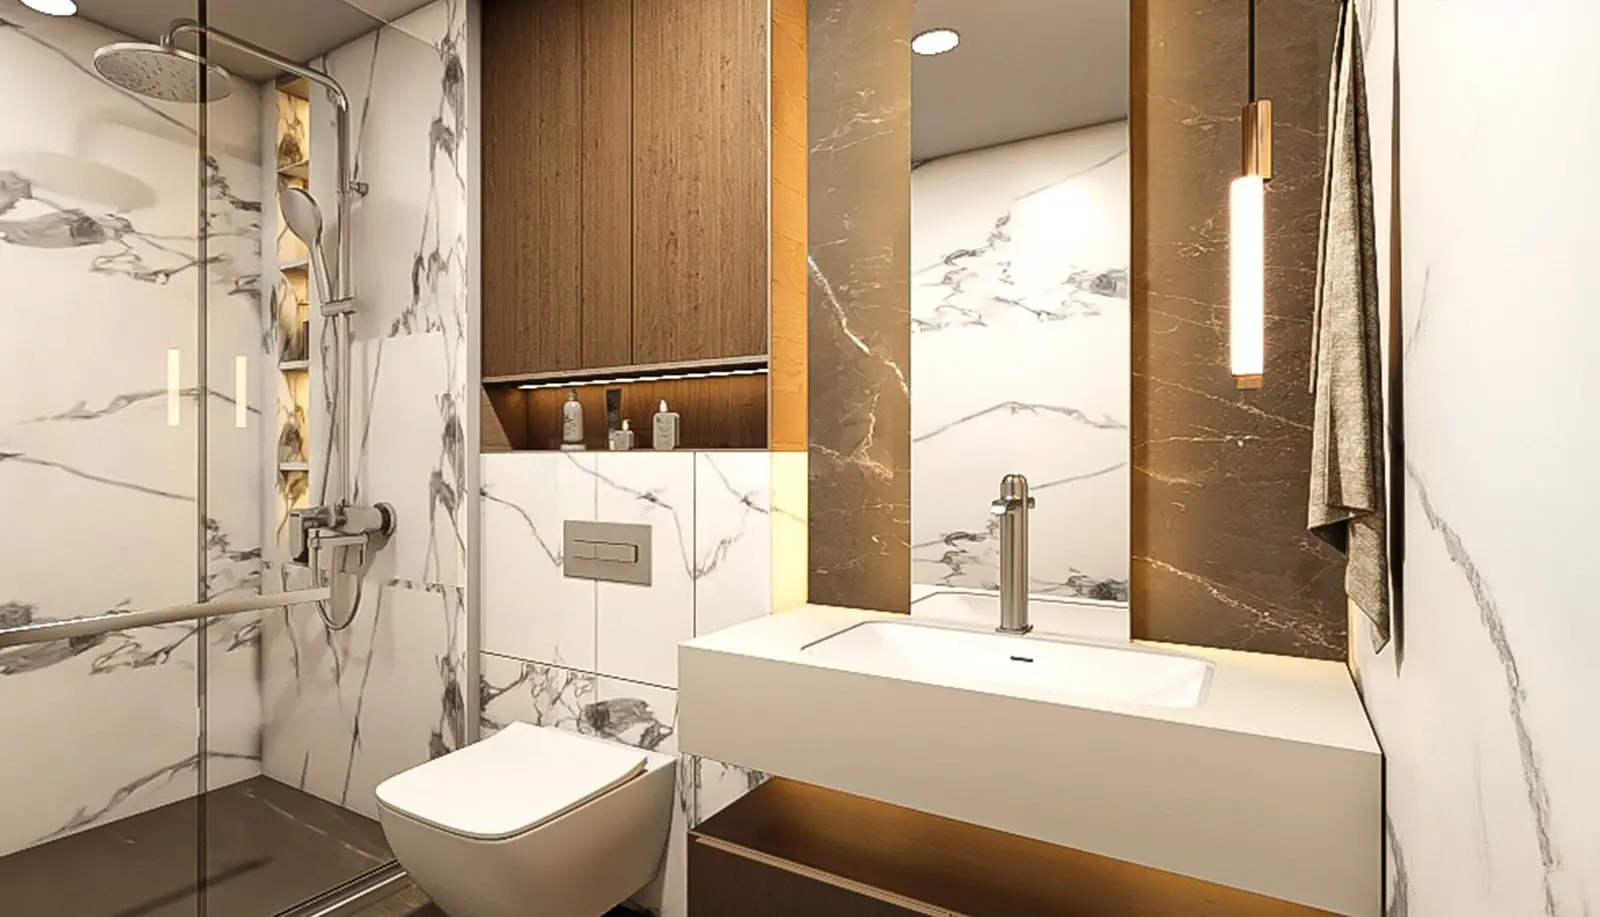 11Radiant Elite Tower
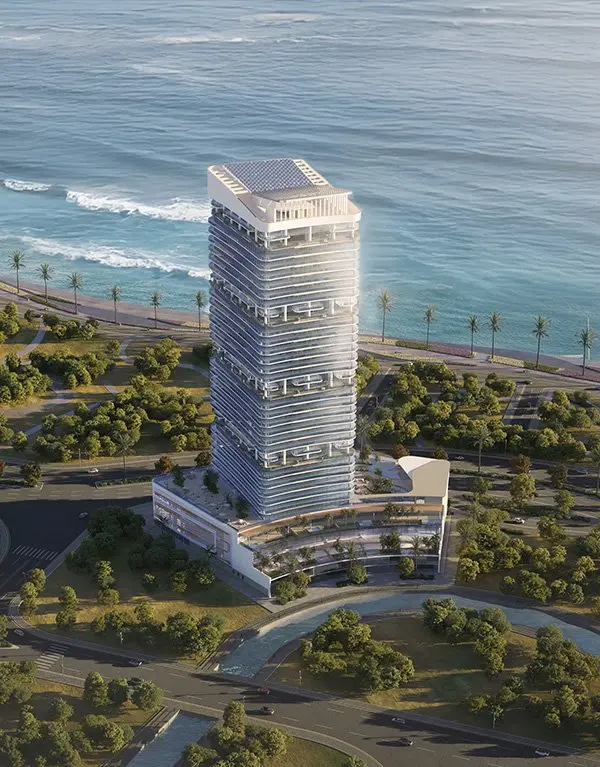 12Radiant Elite Tower
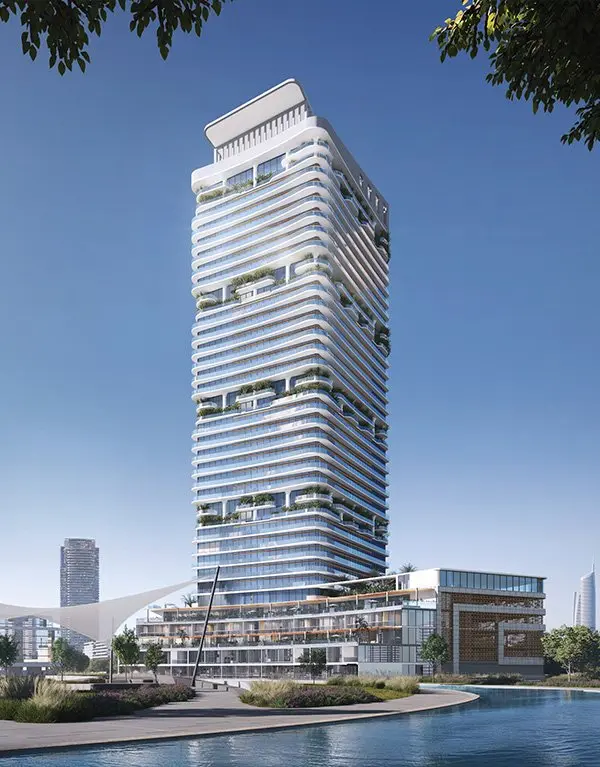 13Radiant Elite Tower
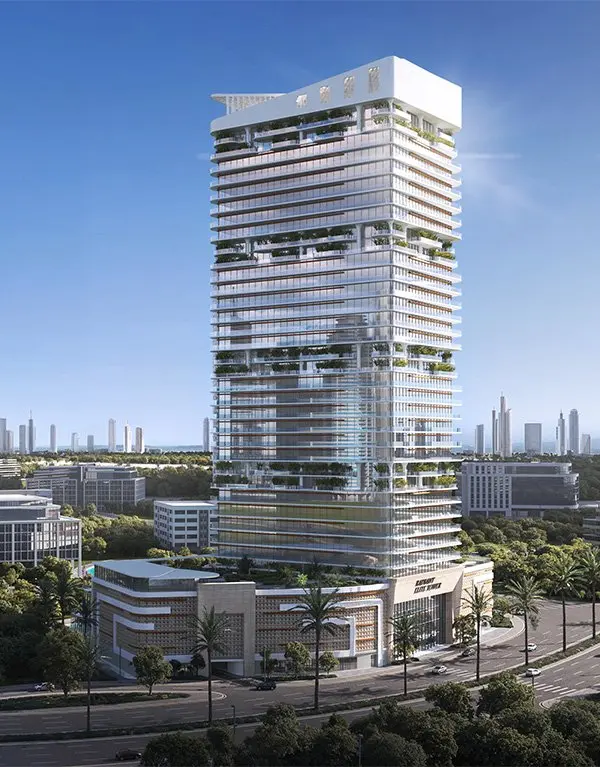 14Radiant Elite Tower
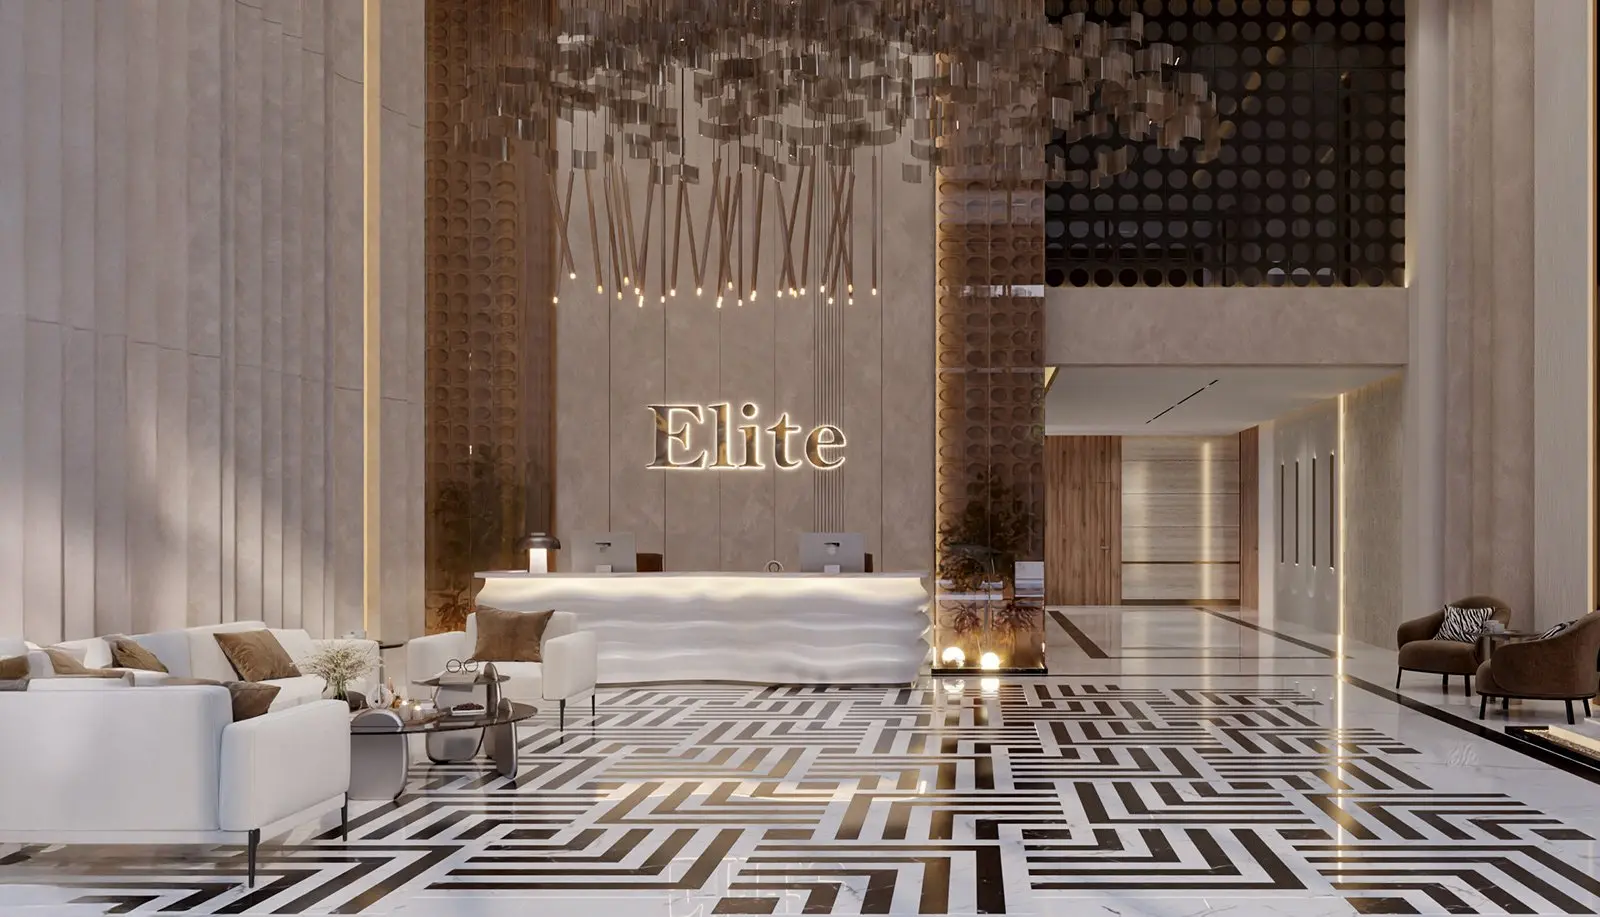 15Residences
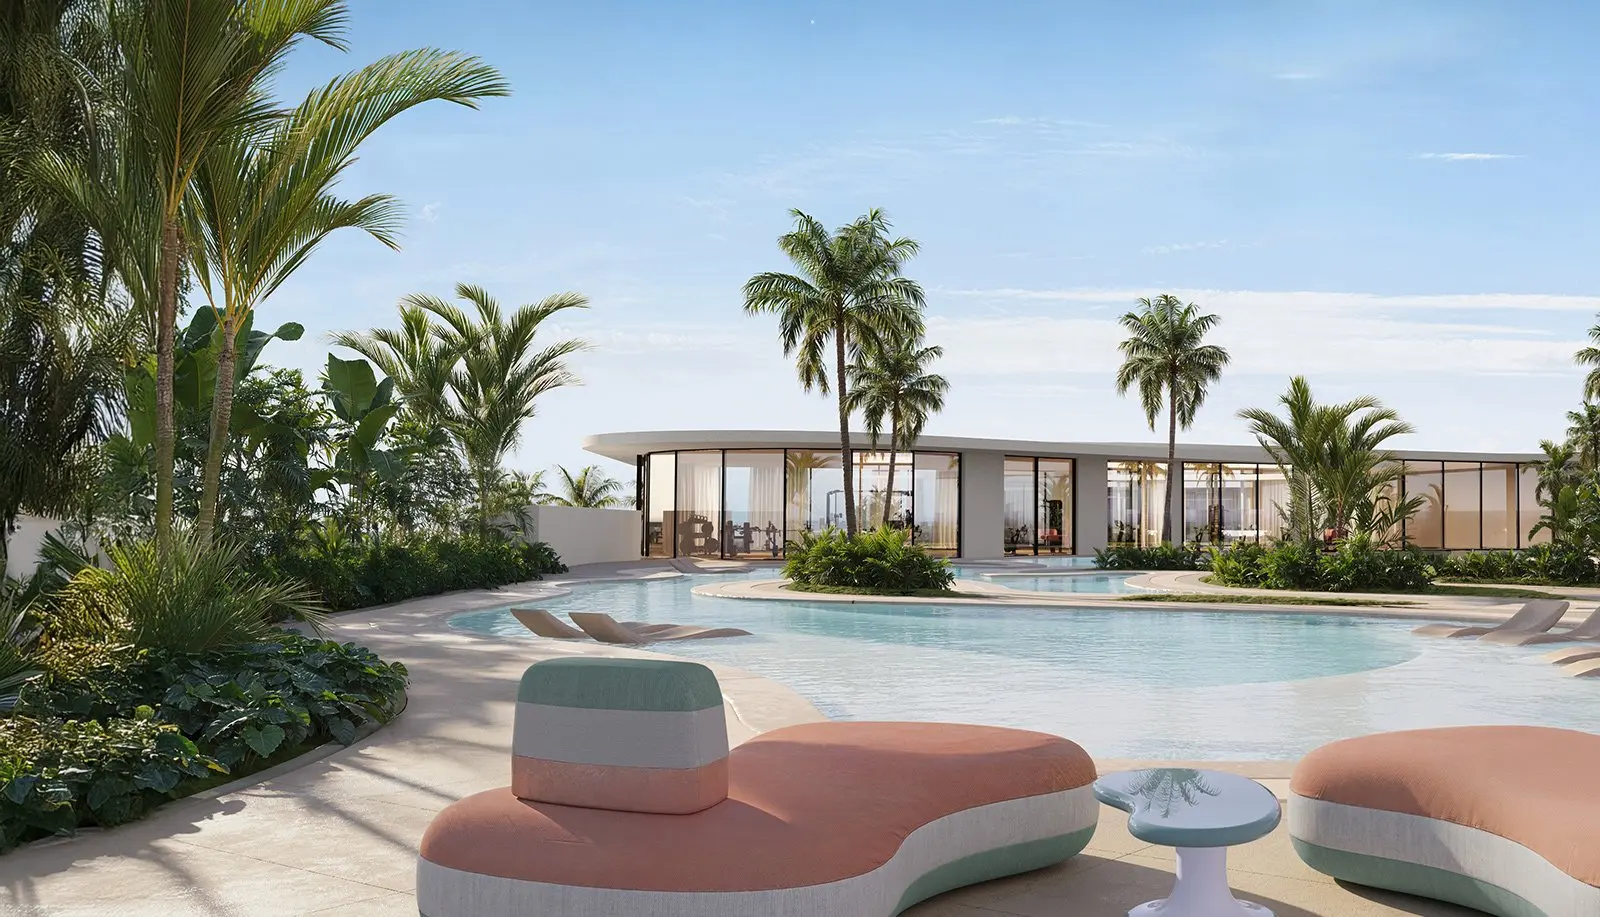 16Residences
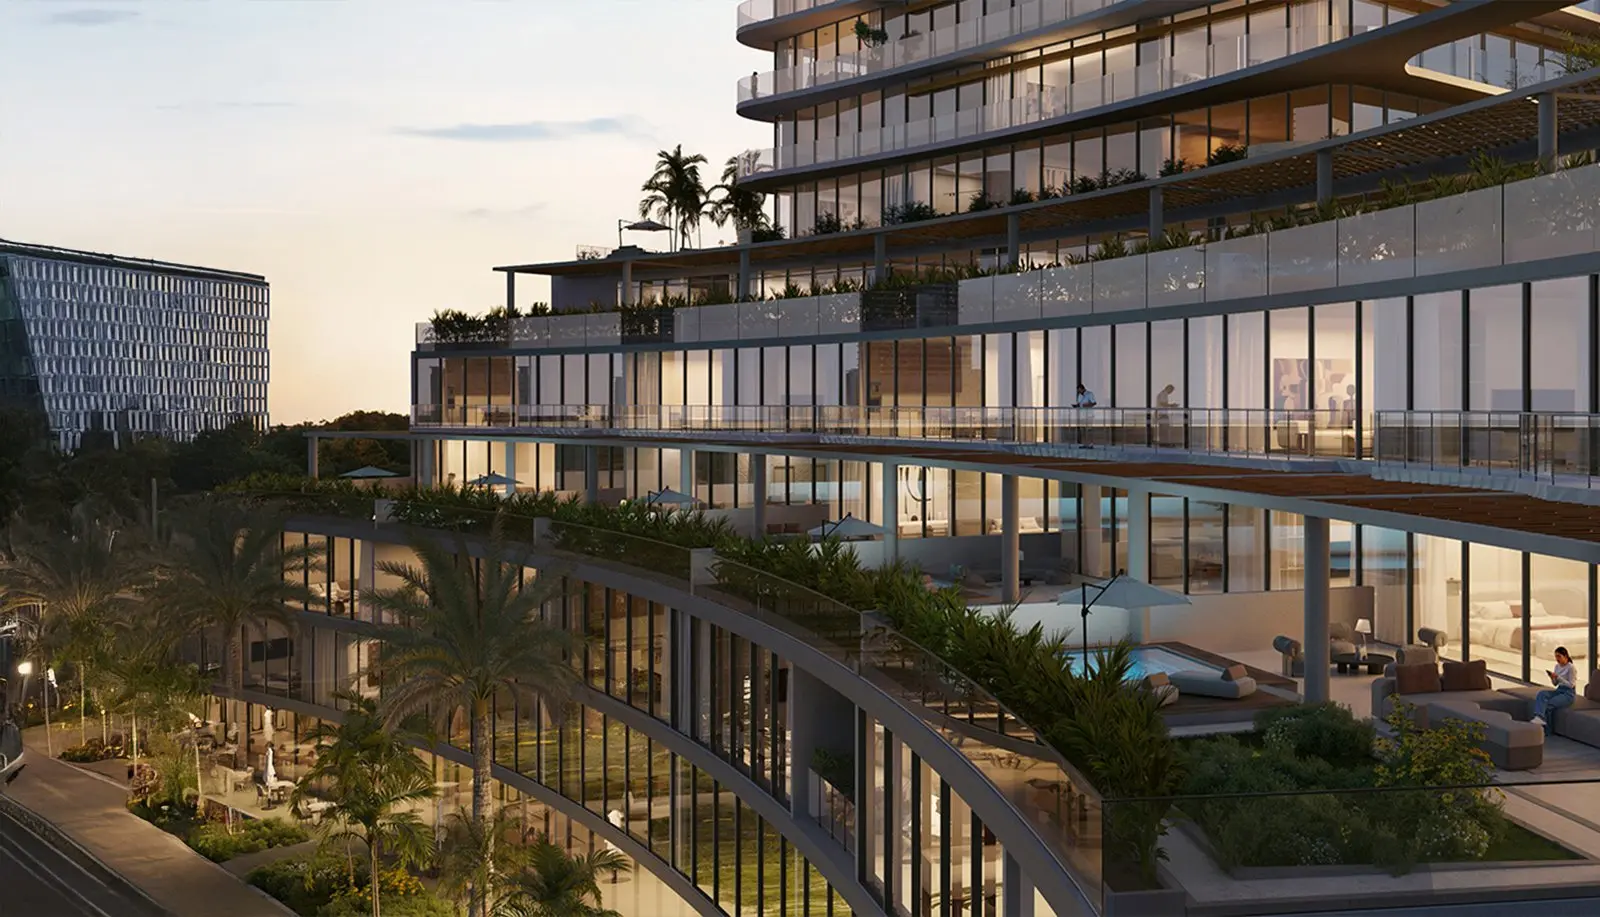 17Residences
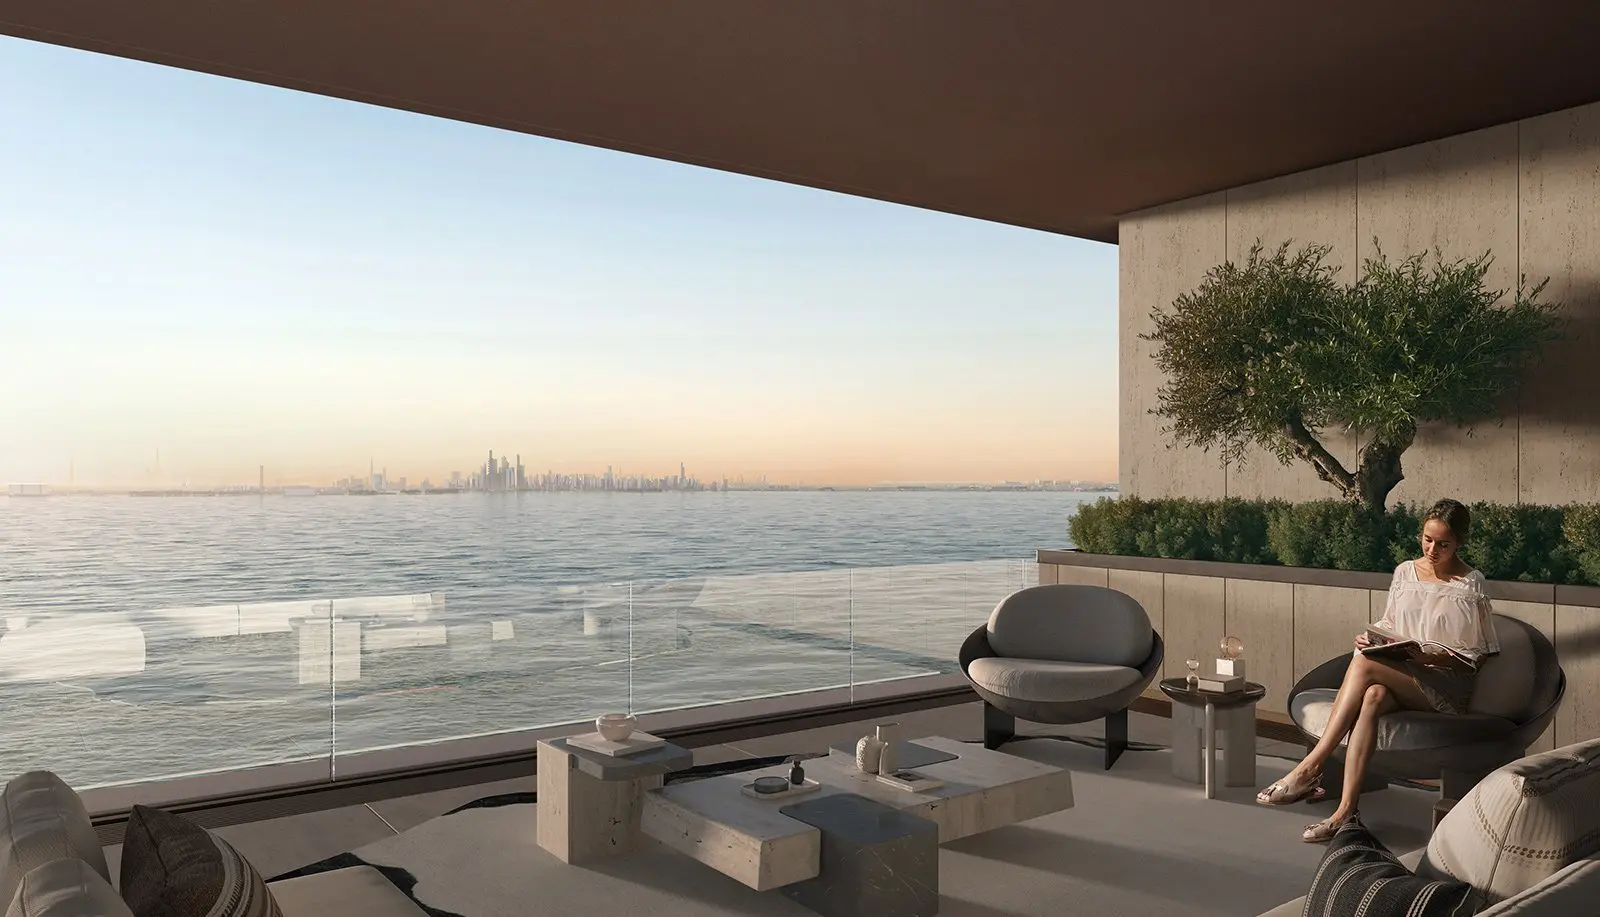 18Residences
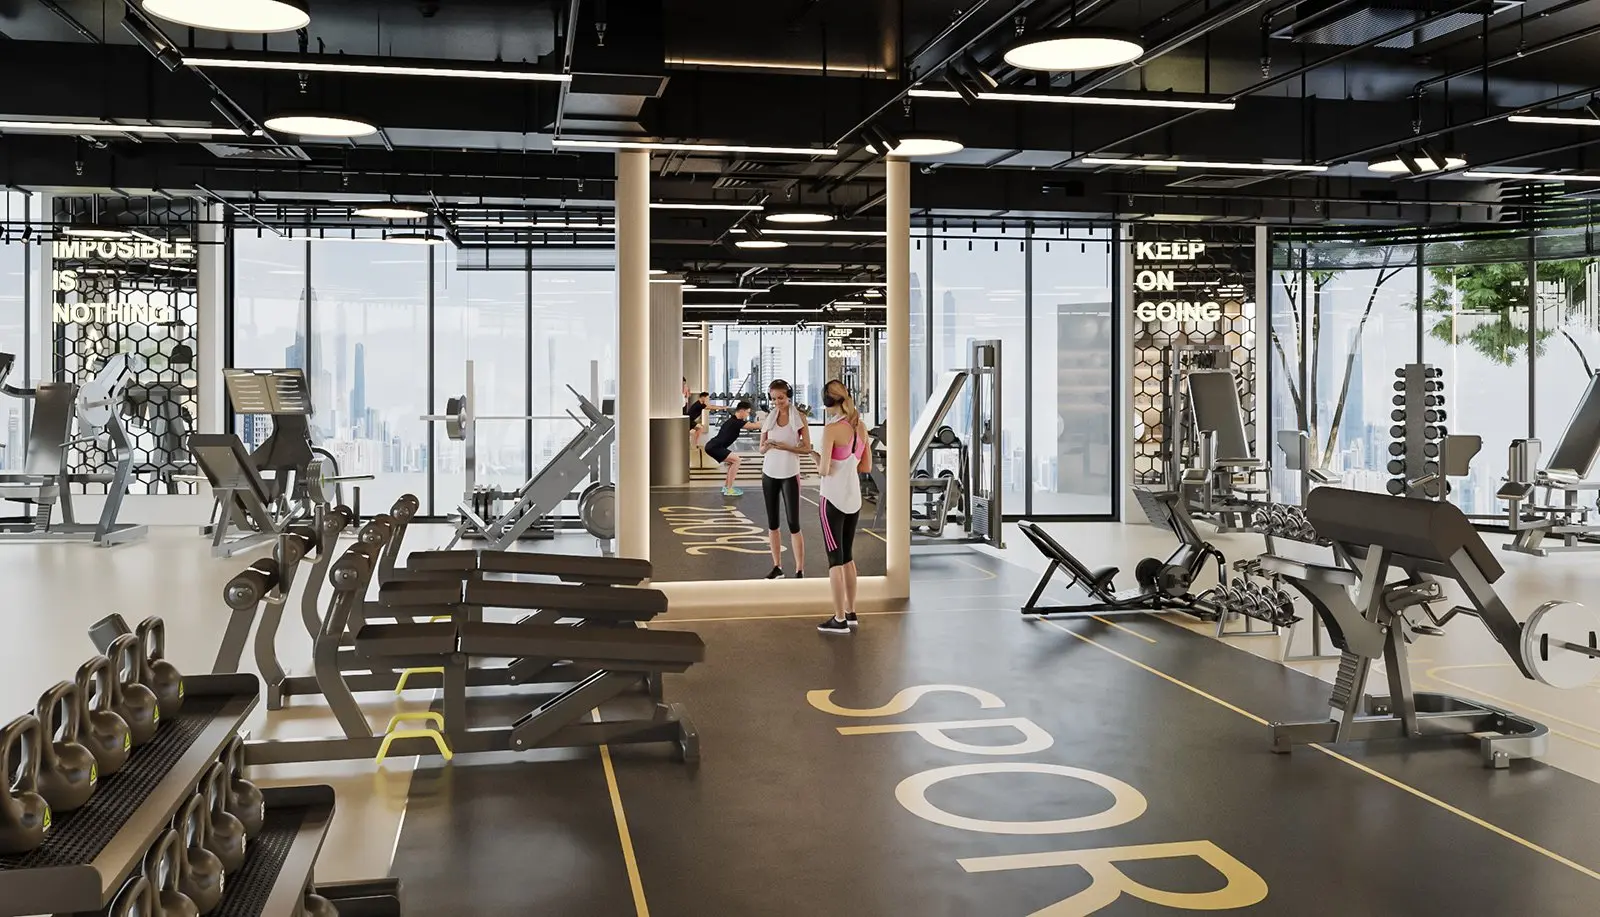 19Residences
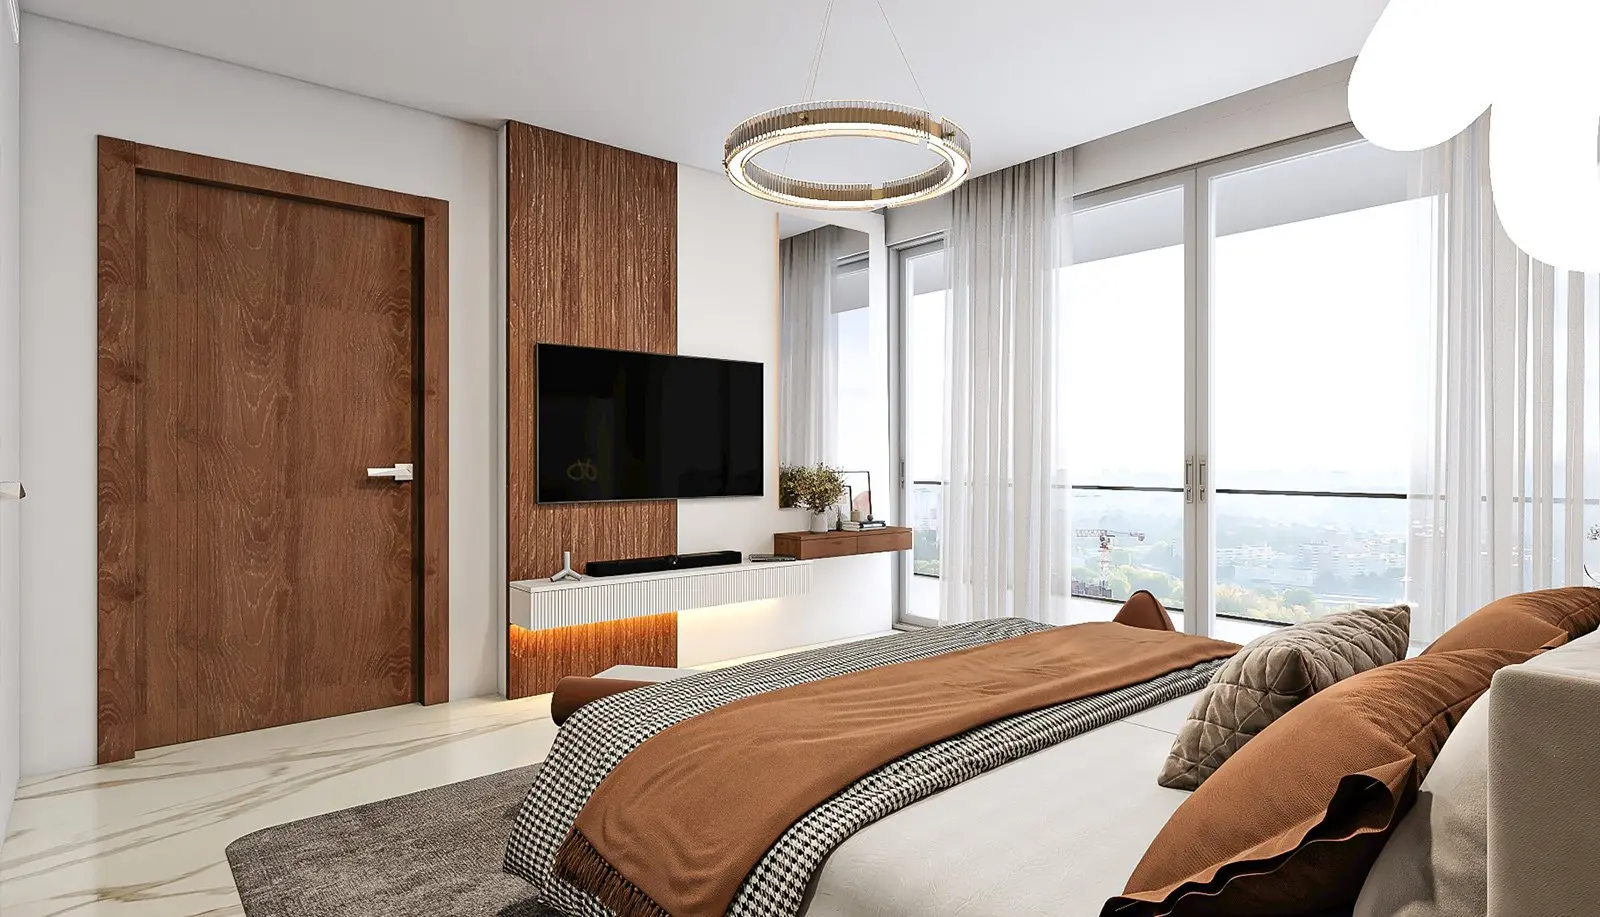 20Residences
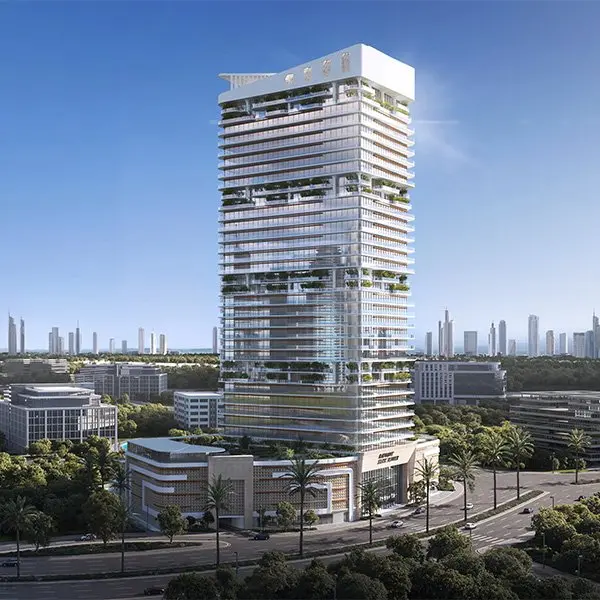 21Radiant Elite Tower
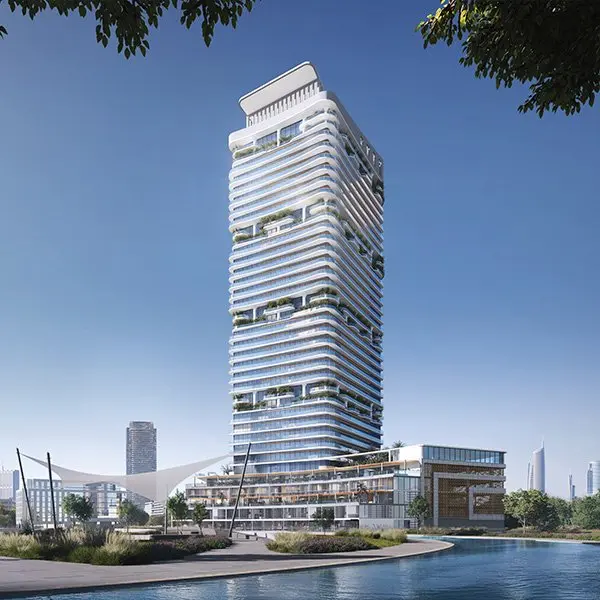 22Radiant Elite Tower
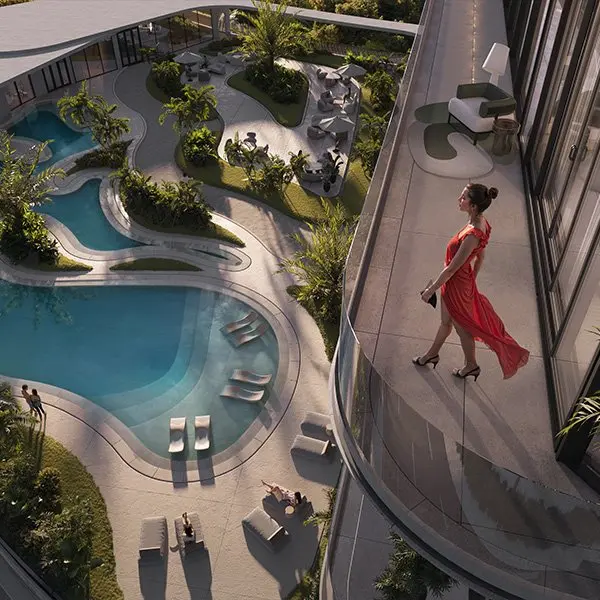 23Radiant Elite Tower
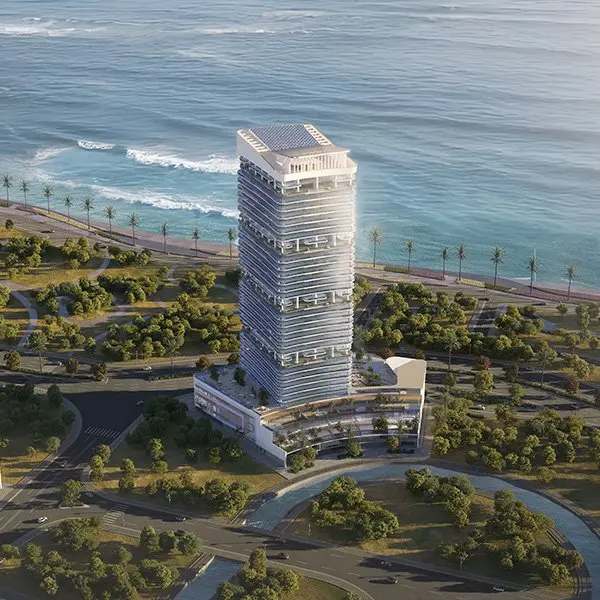 24Radiant Elite Tower
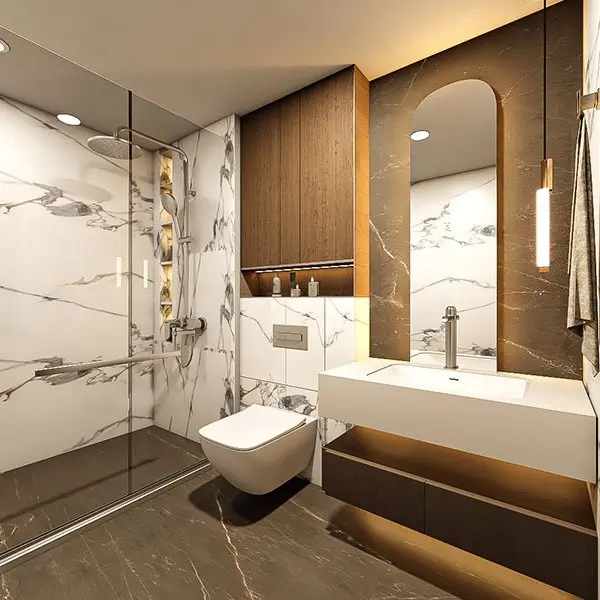 25Radiant Elite Tower
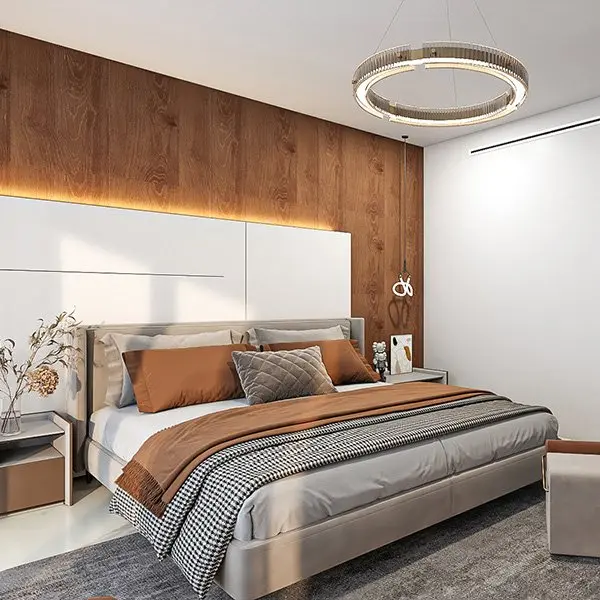 26Radiant Elite Tower
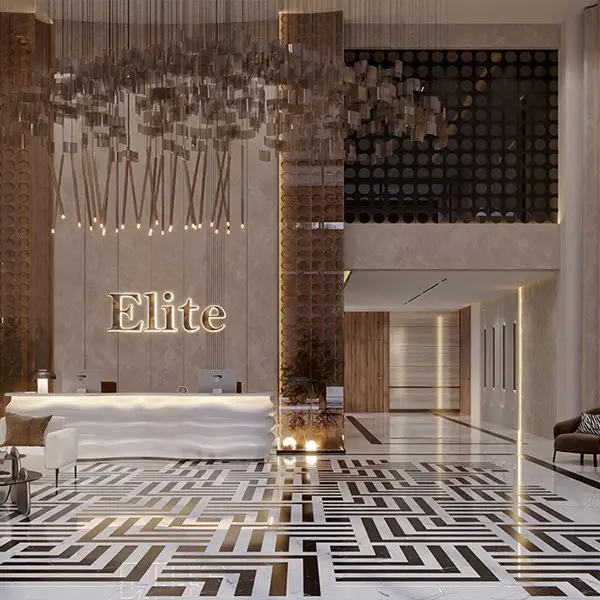 27Radiant Elite Tower
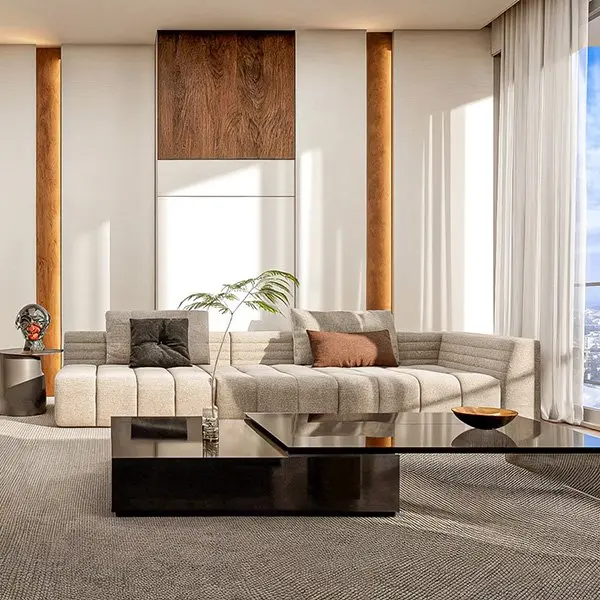 28Radiant Elite Tower
Amenities
Everyday comforts, thoughtfully placed
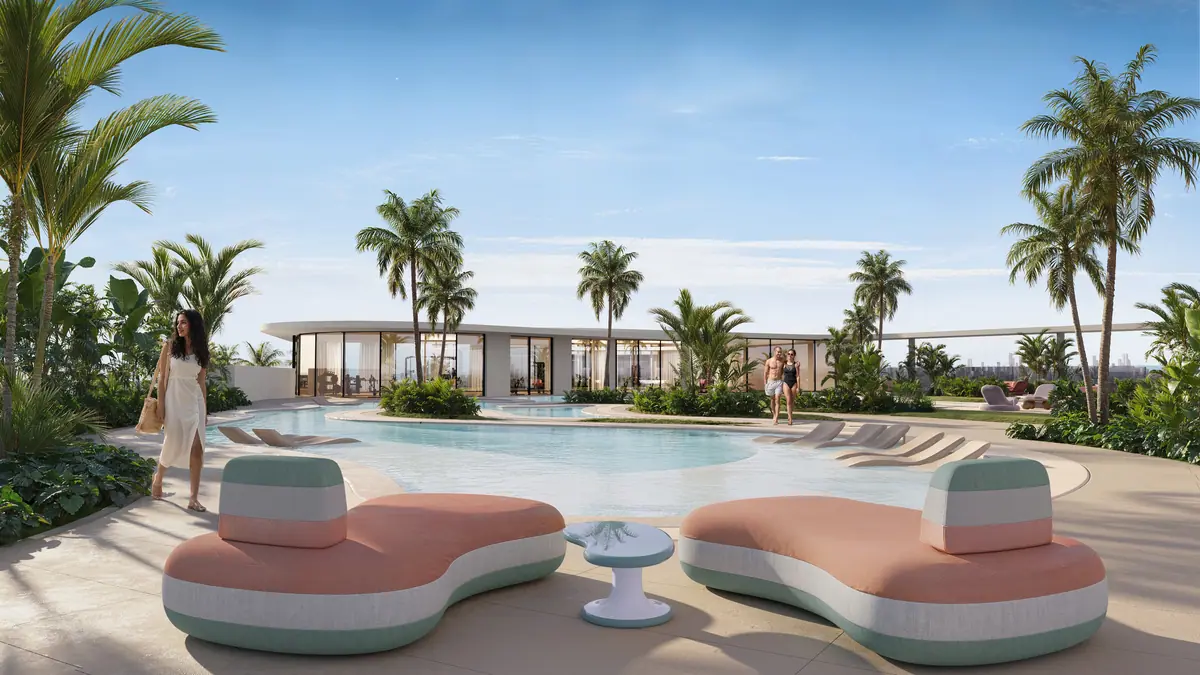
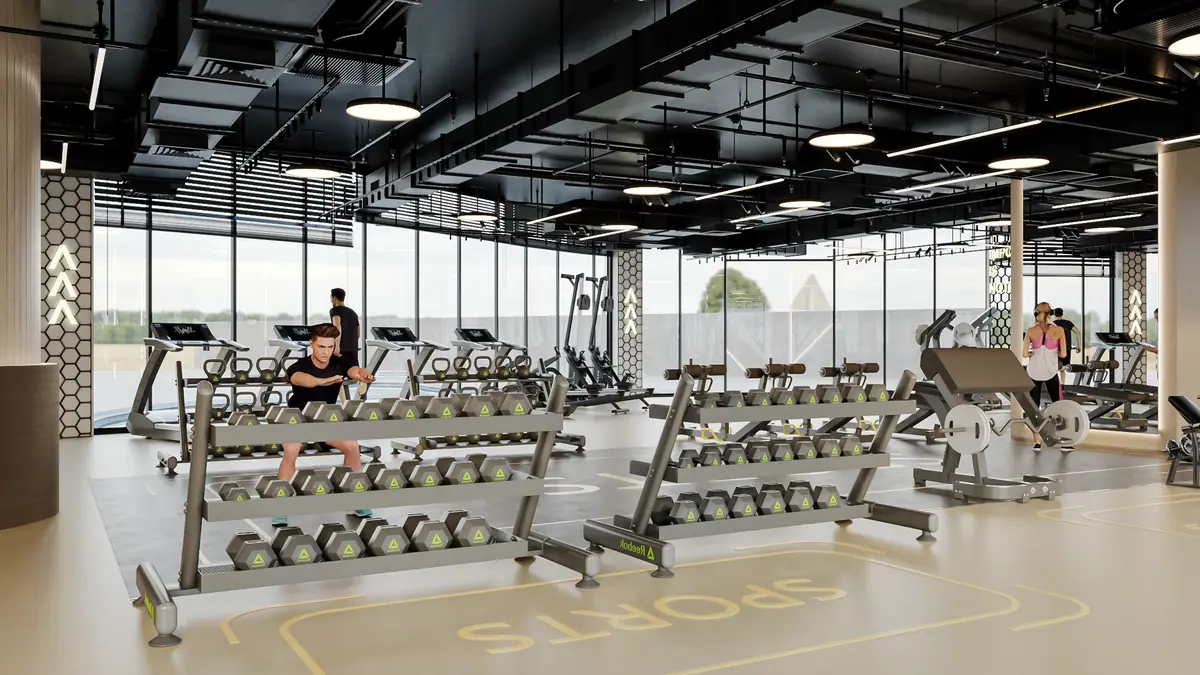
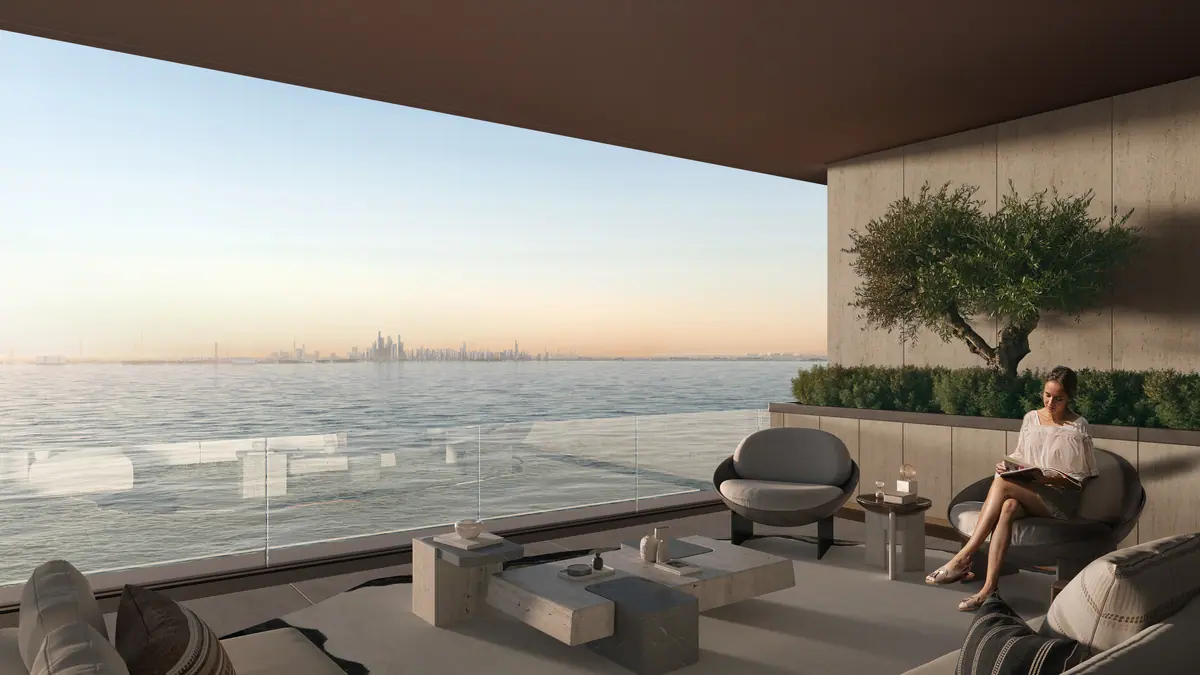
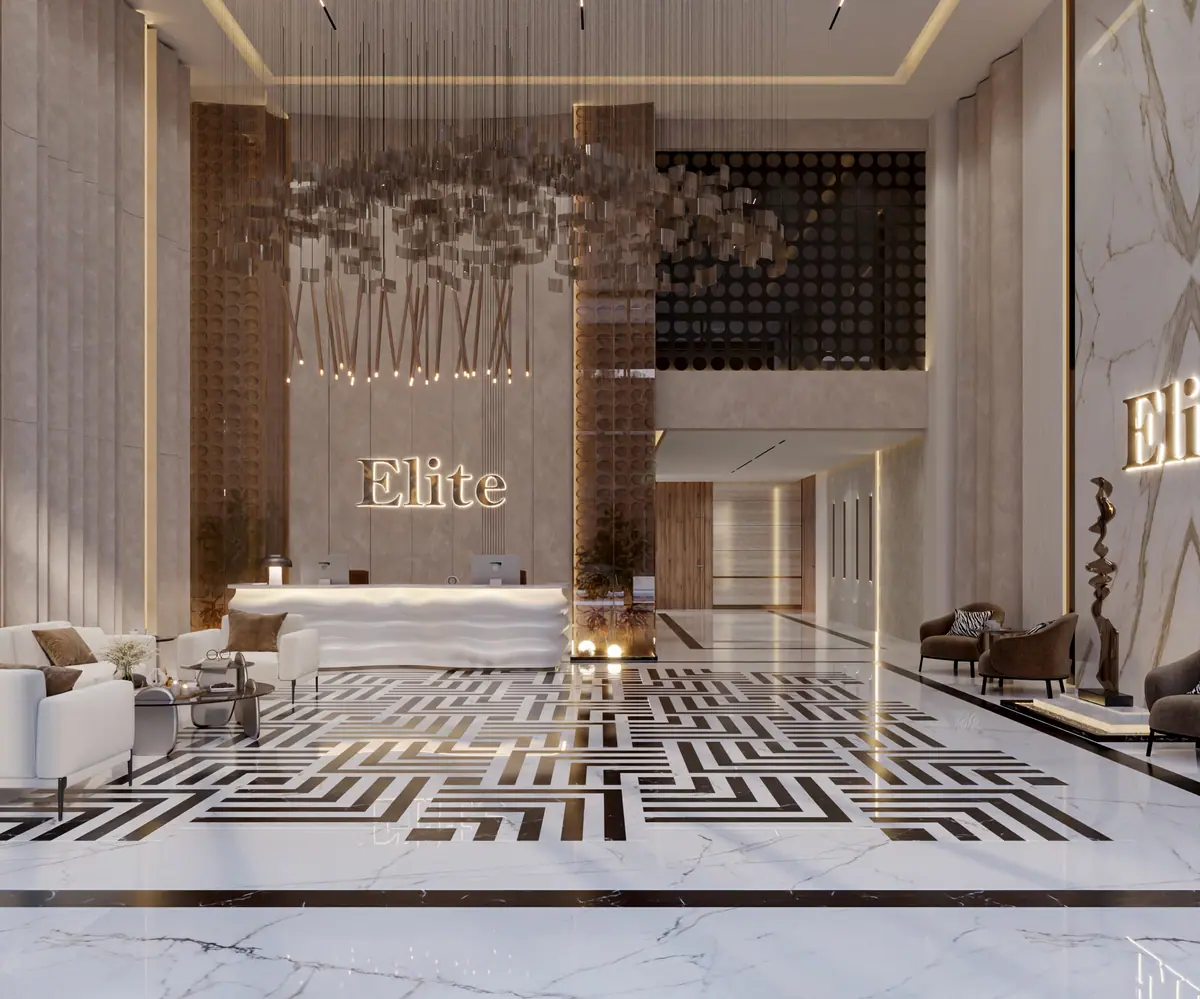
Also in the building
Padel court
A padel court on the 5th floor.
Kids' play area
A colourful, safe outdoor play zone.
Kids' nursery
A purpose-built, staffed nursery.
Retail shops
On-site cafés and boutiques for daily convenience.
Floor plans
Layouts by unit type
Choose a unit type to view its layout. For availability and full specifications, request details from our team.
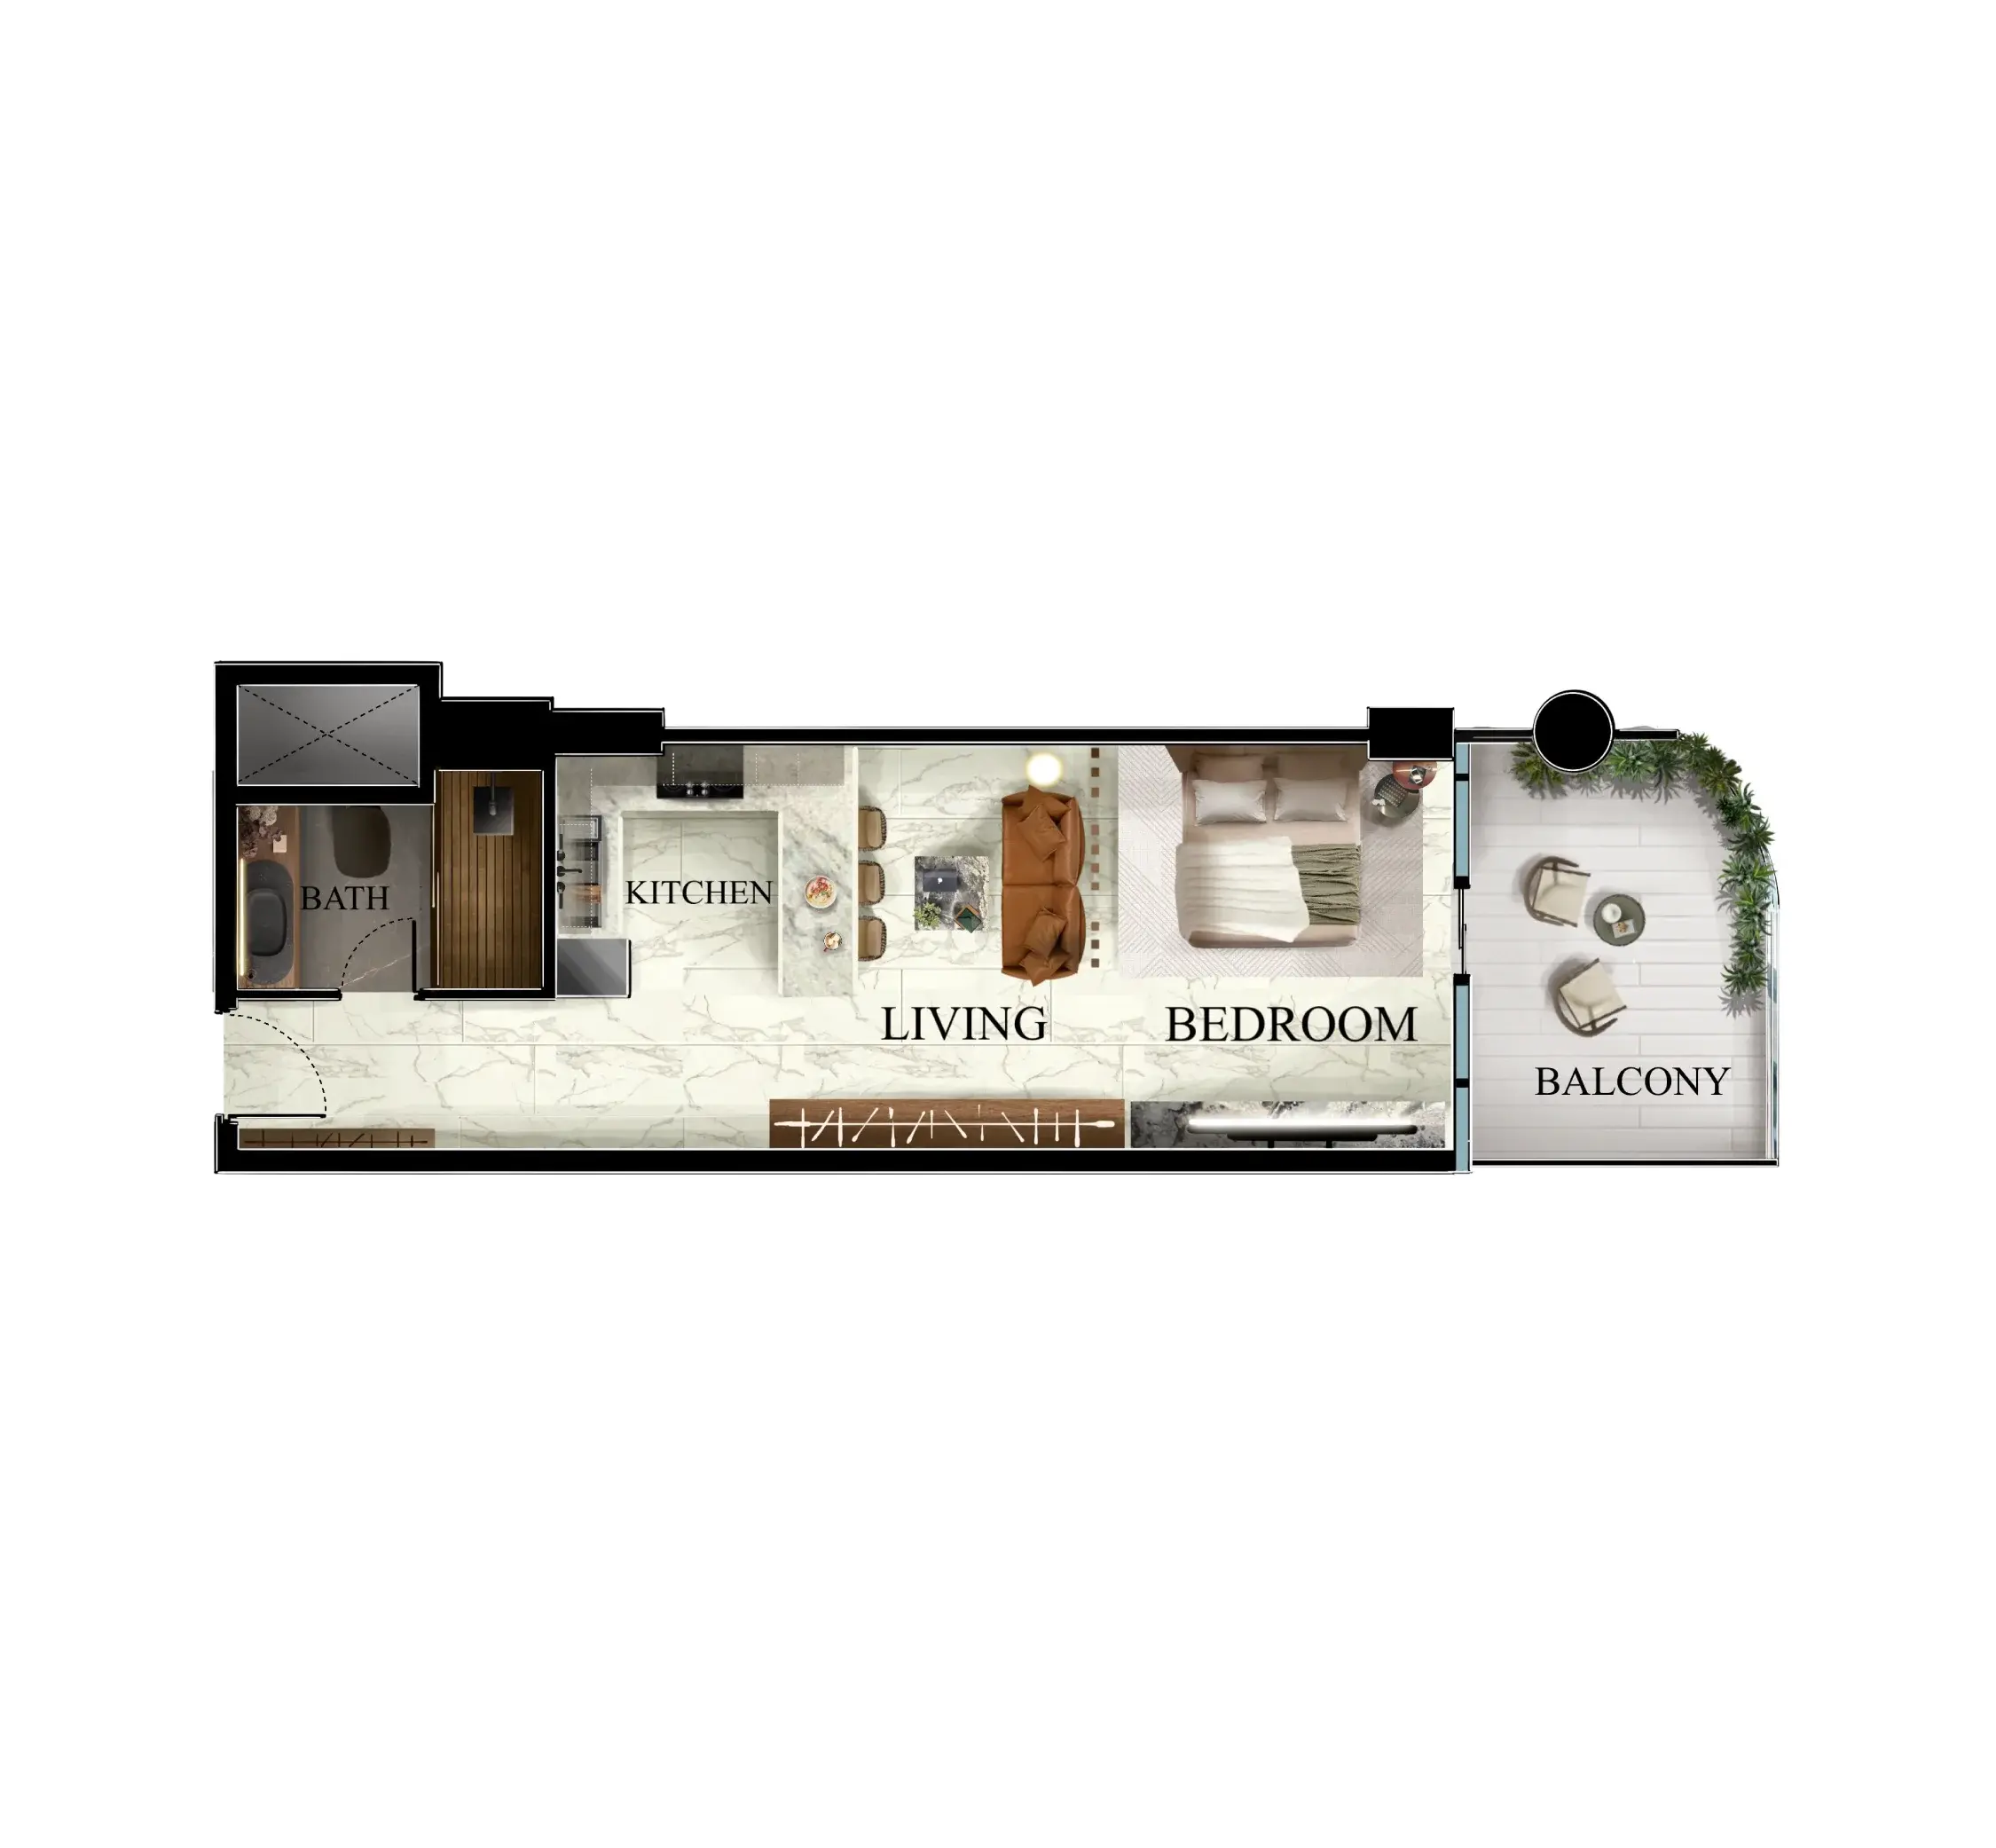
Studio
Studio – Type A
496 – 638 sq ft
Open-plan living with kitchen, dining area, one bathroom, built-in storage and balcony
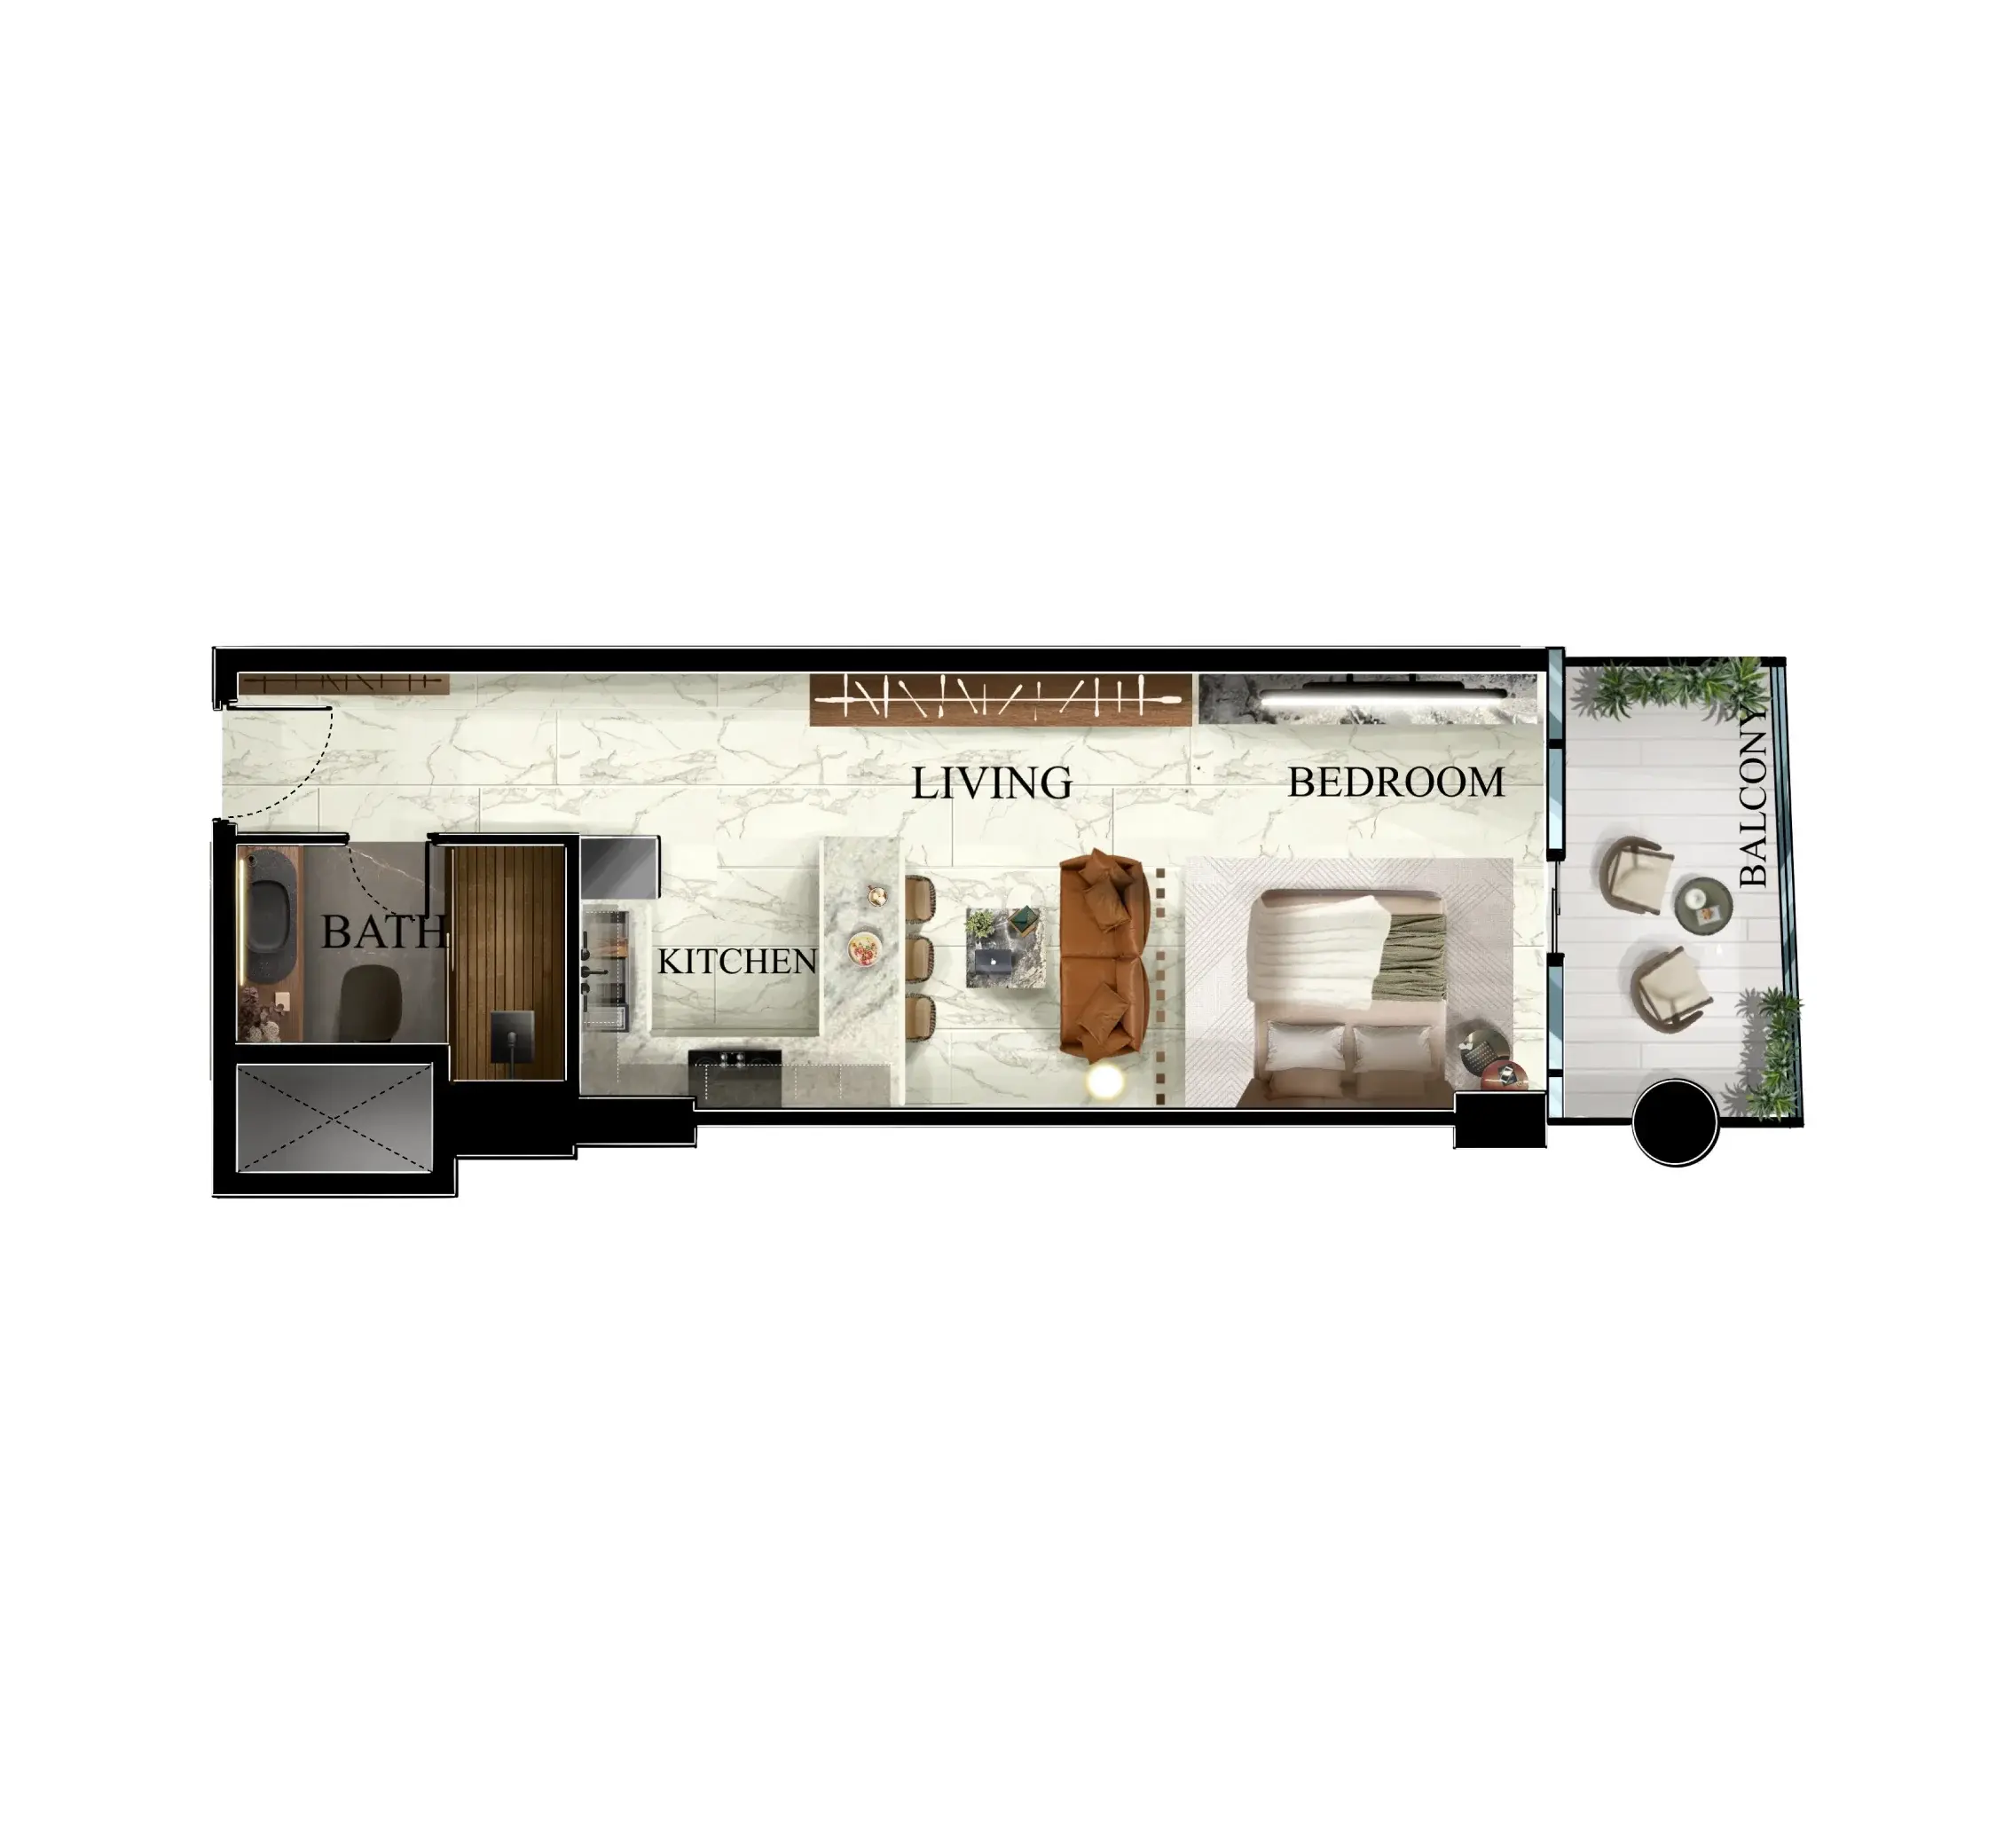
Junior 1 Bedroom
Junior 1-bedroom
625 – 664 sq ft
Kitchen, living/dining, passage, one bathroom and private balcony
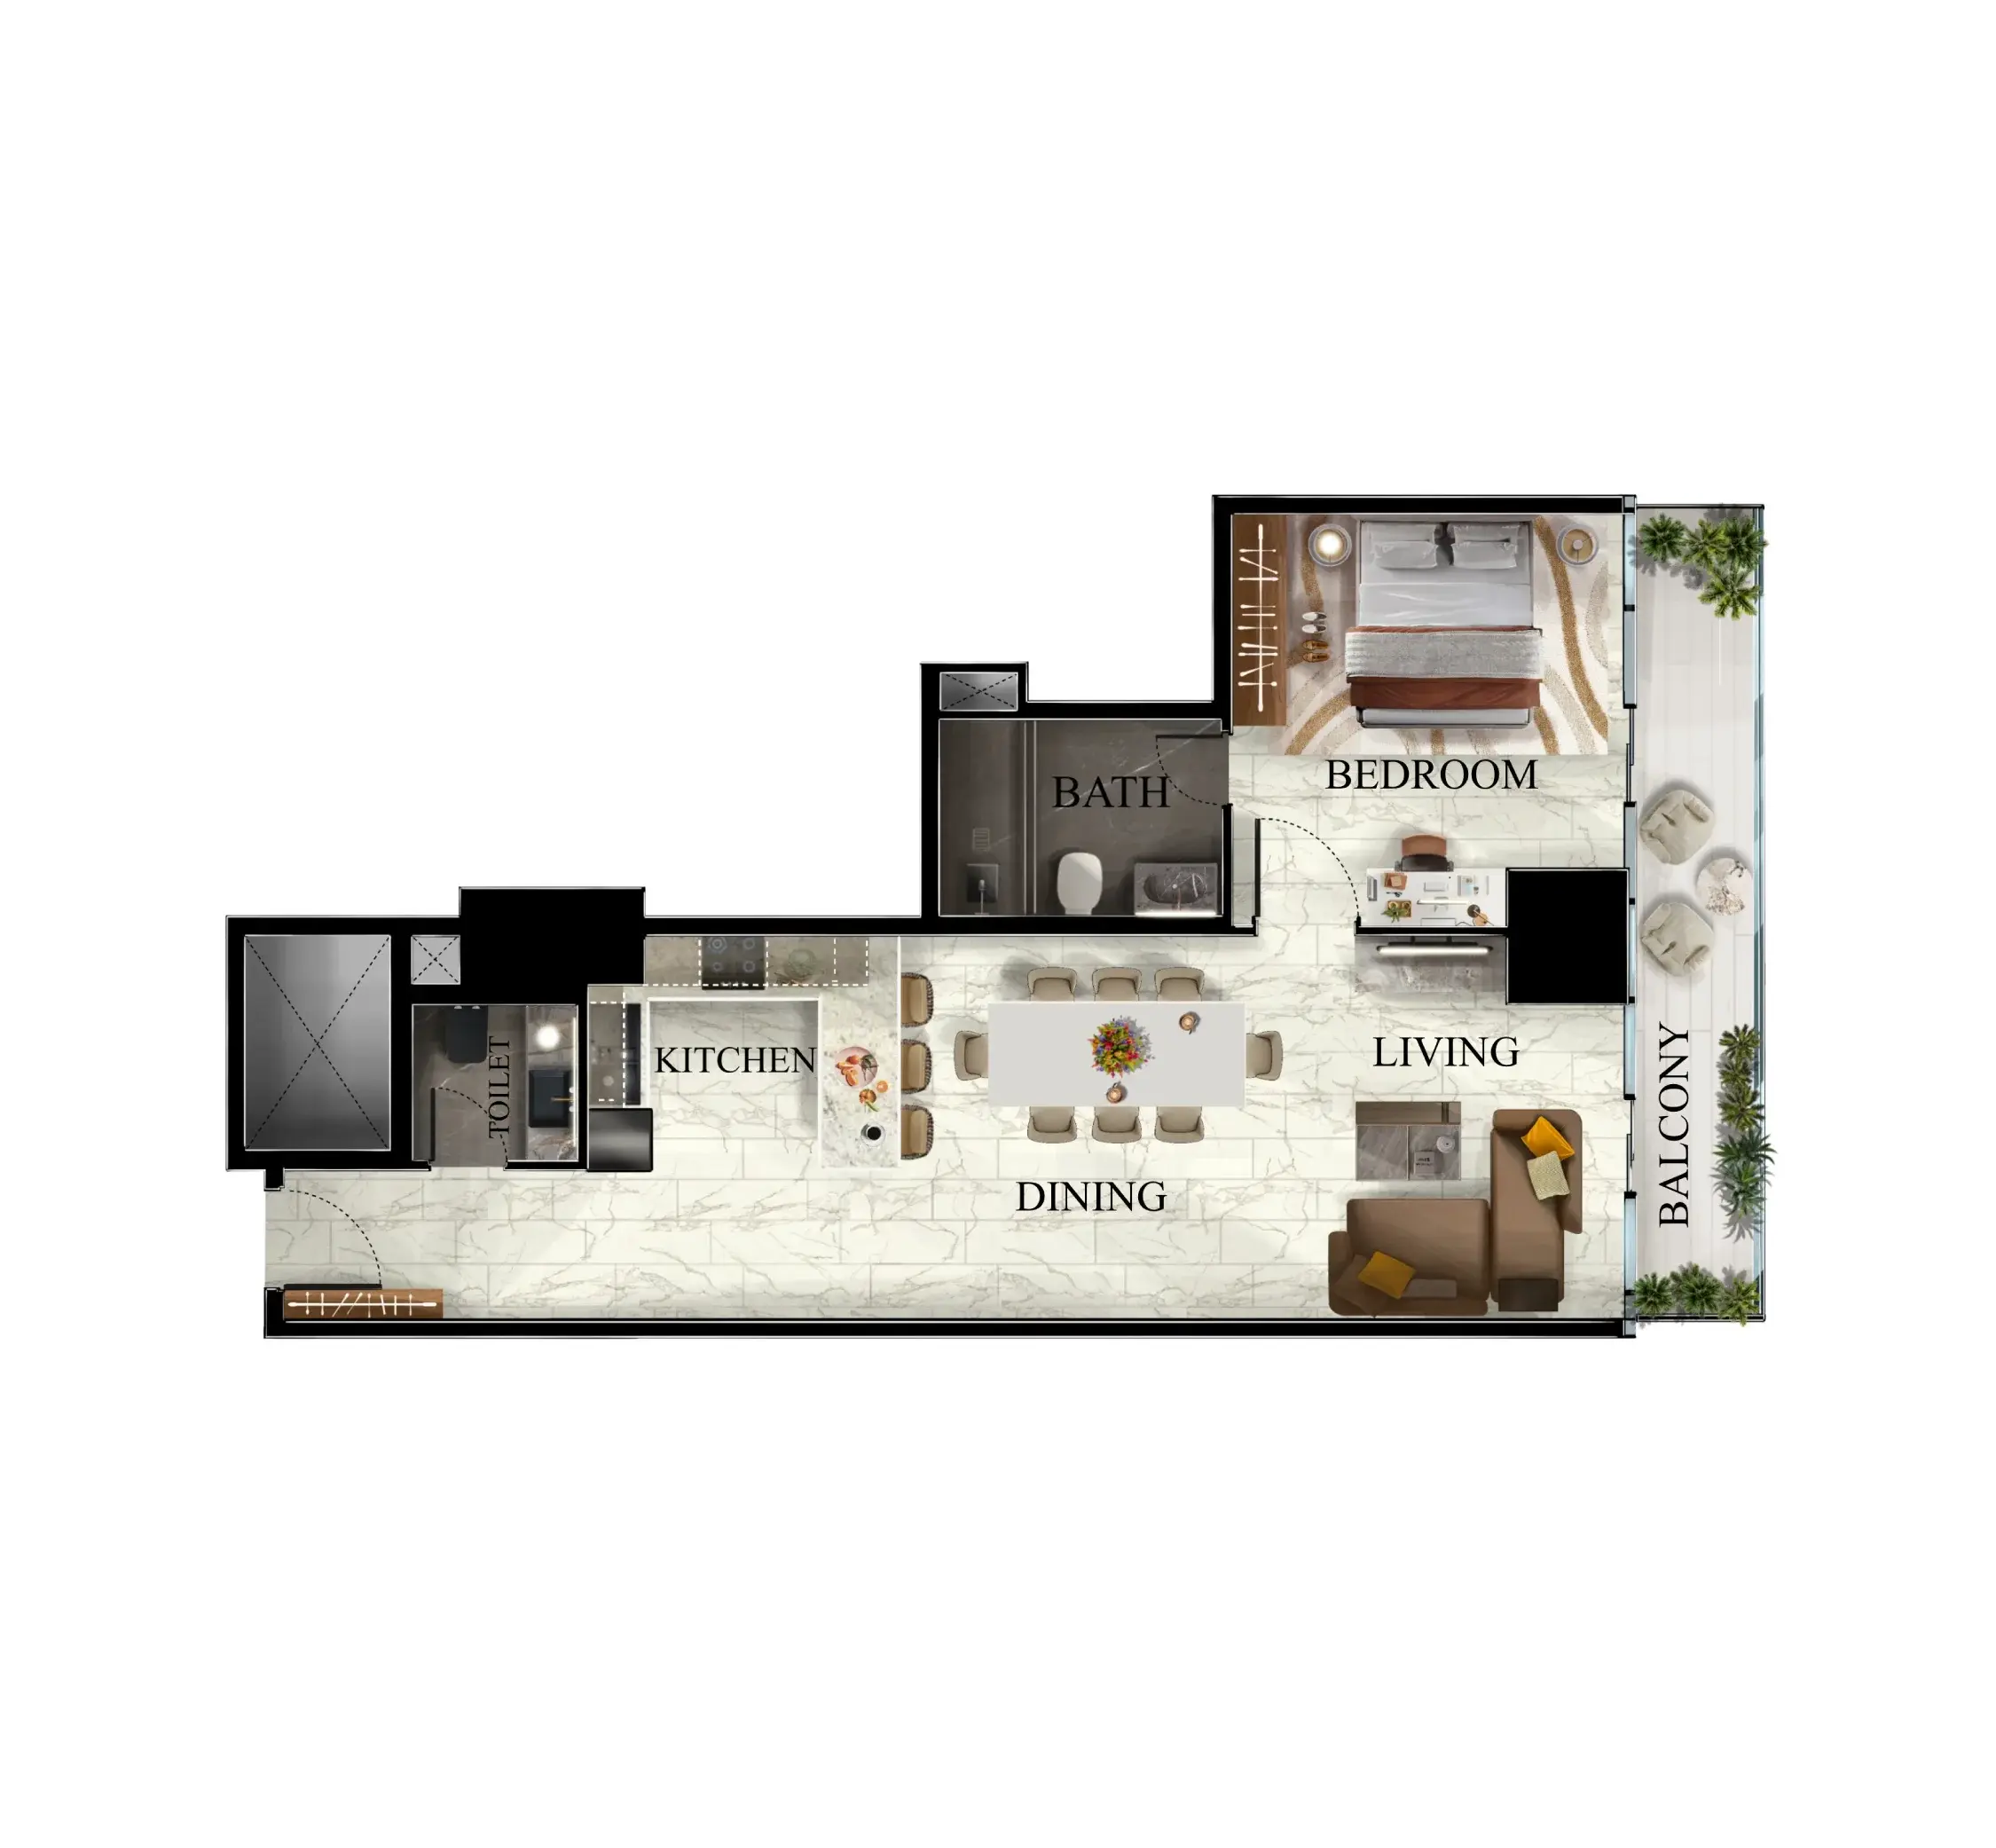
1 Bedroom
1-bedroom – Type A
883 – 951 sq ft
Separate bedroom, kitchen with laundry area, living/dining, two bathrooms and generous balcony
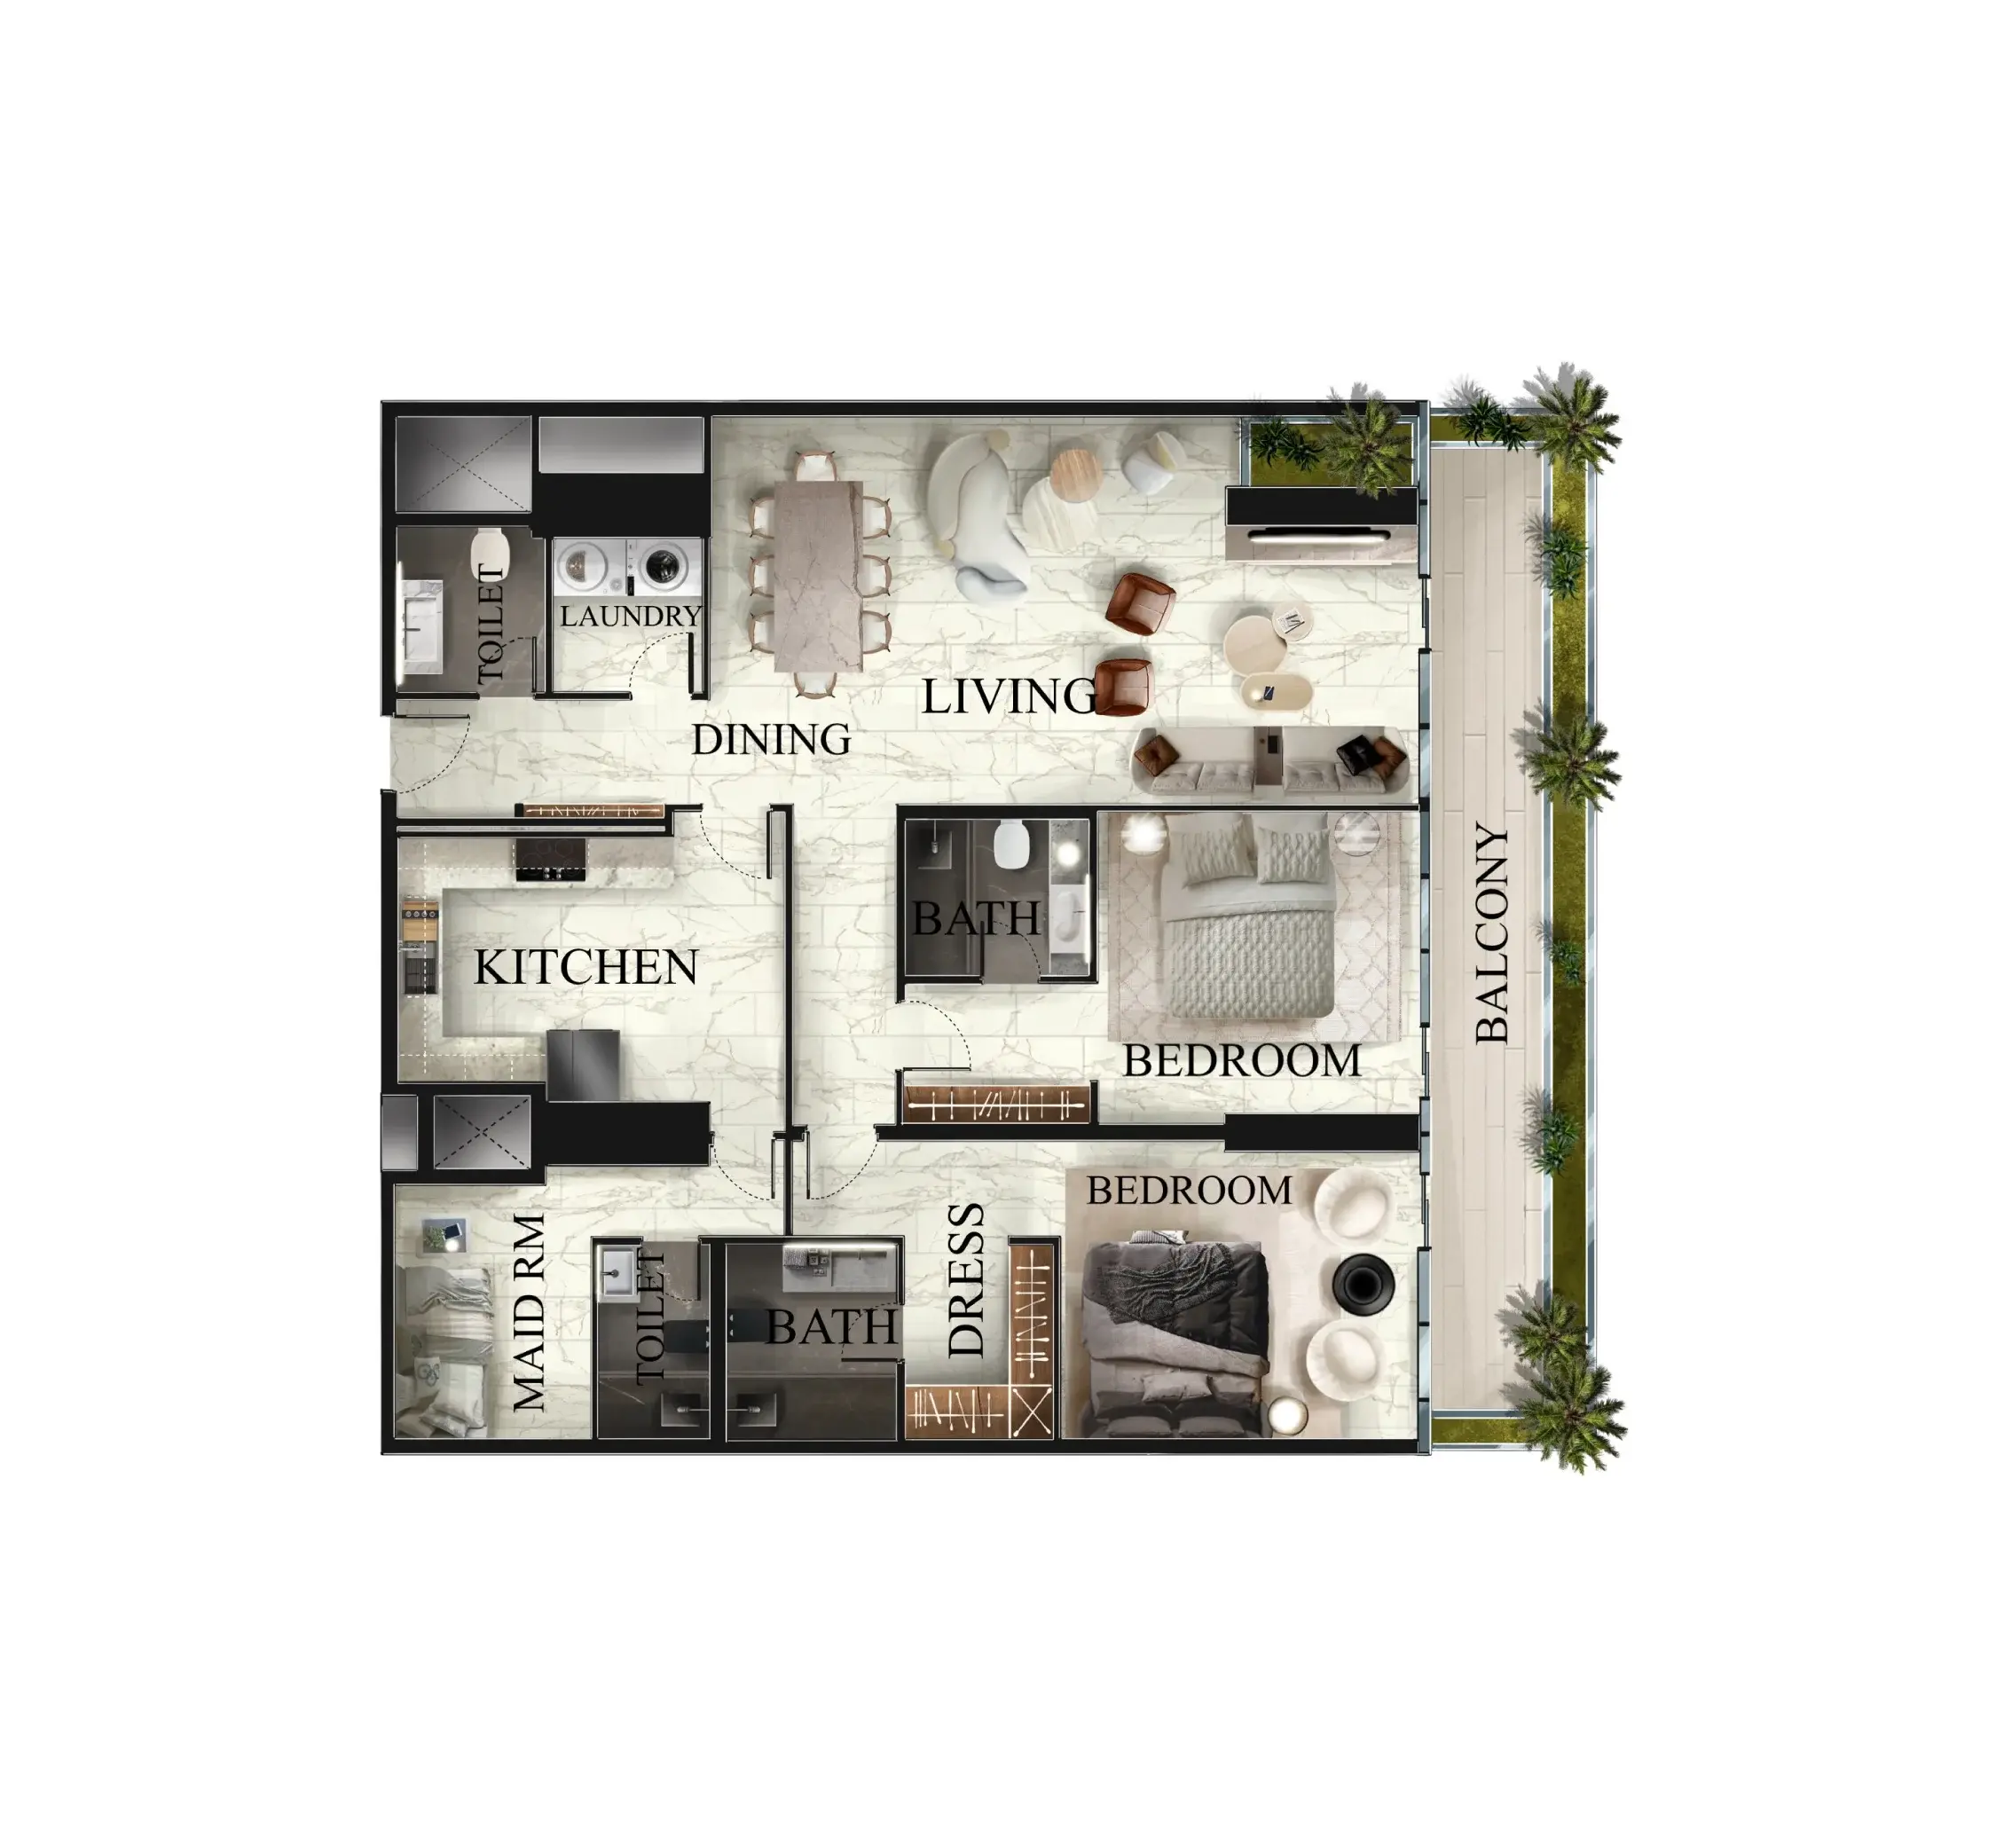
2 Bedroom
2-bedroom – Type A
2,125 – 2,126 sq ft
Two bedrooms with generous living and dining areas
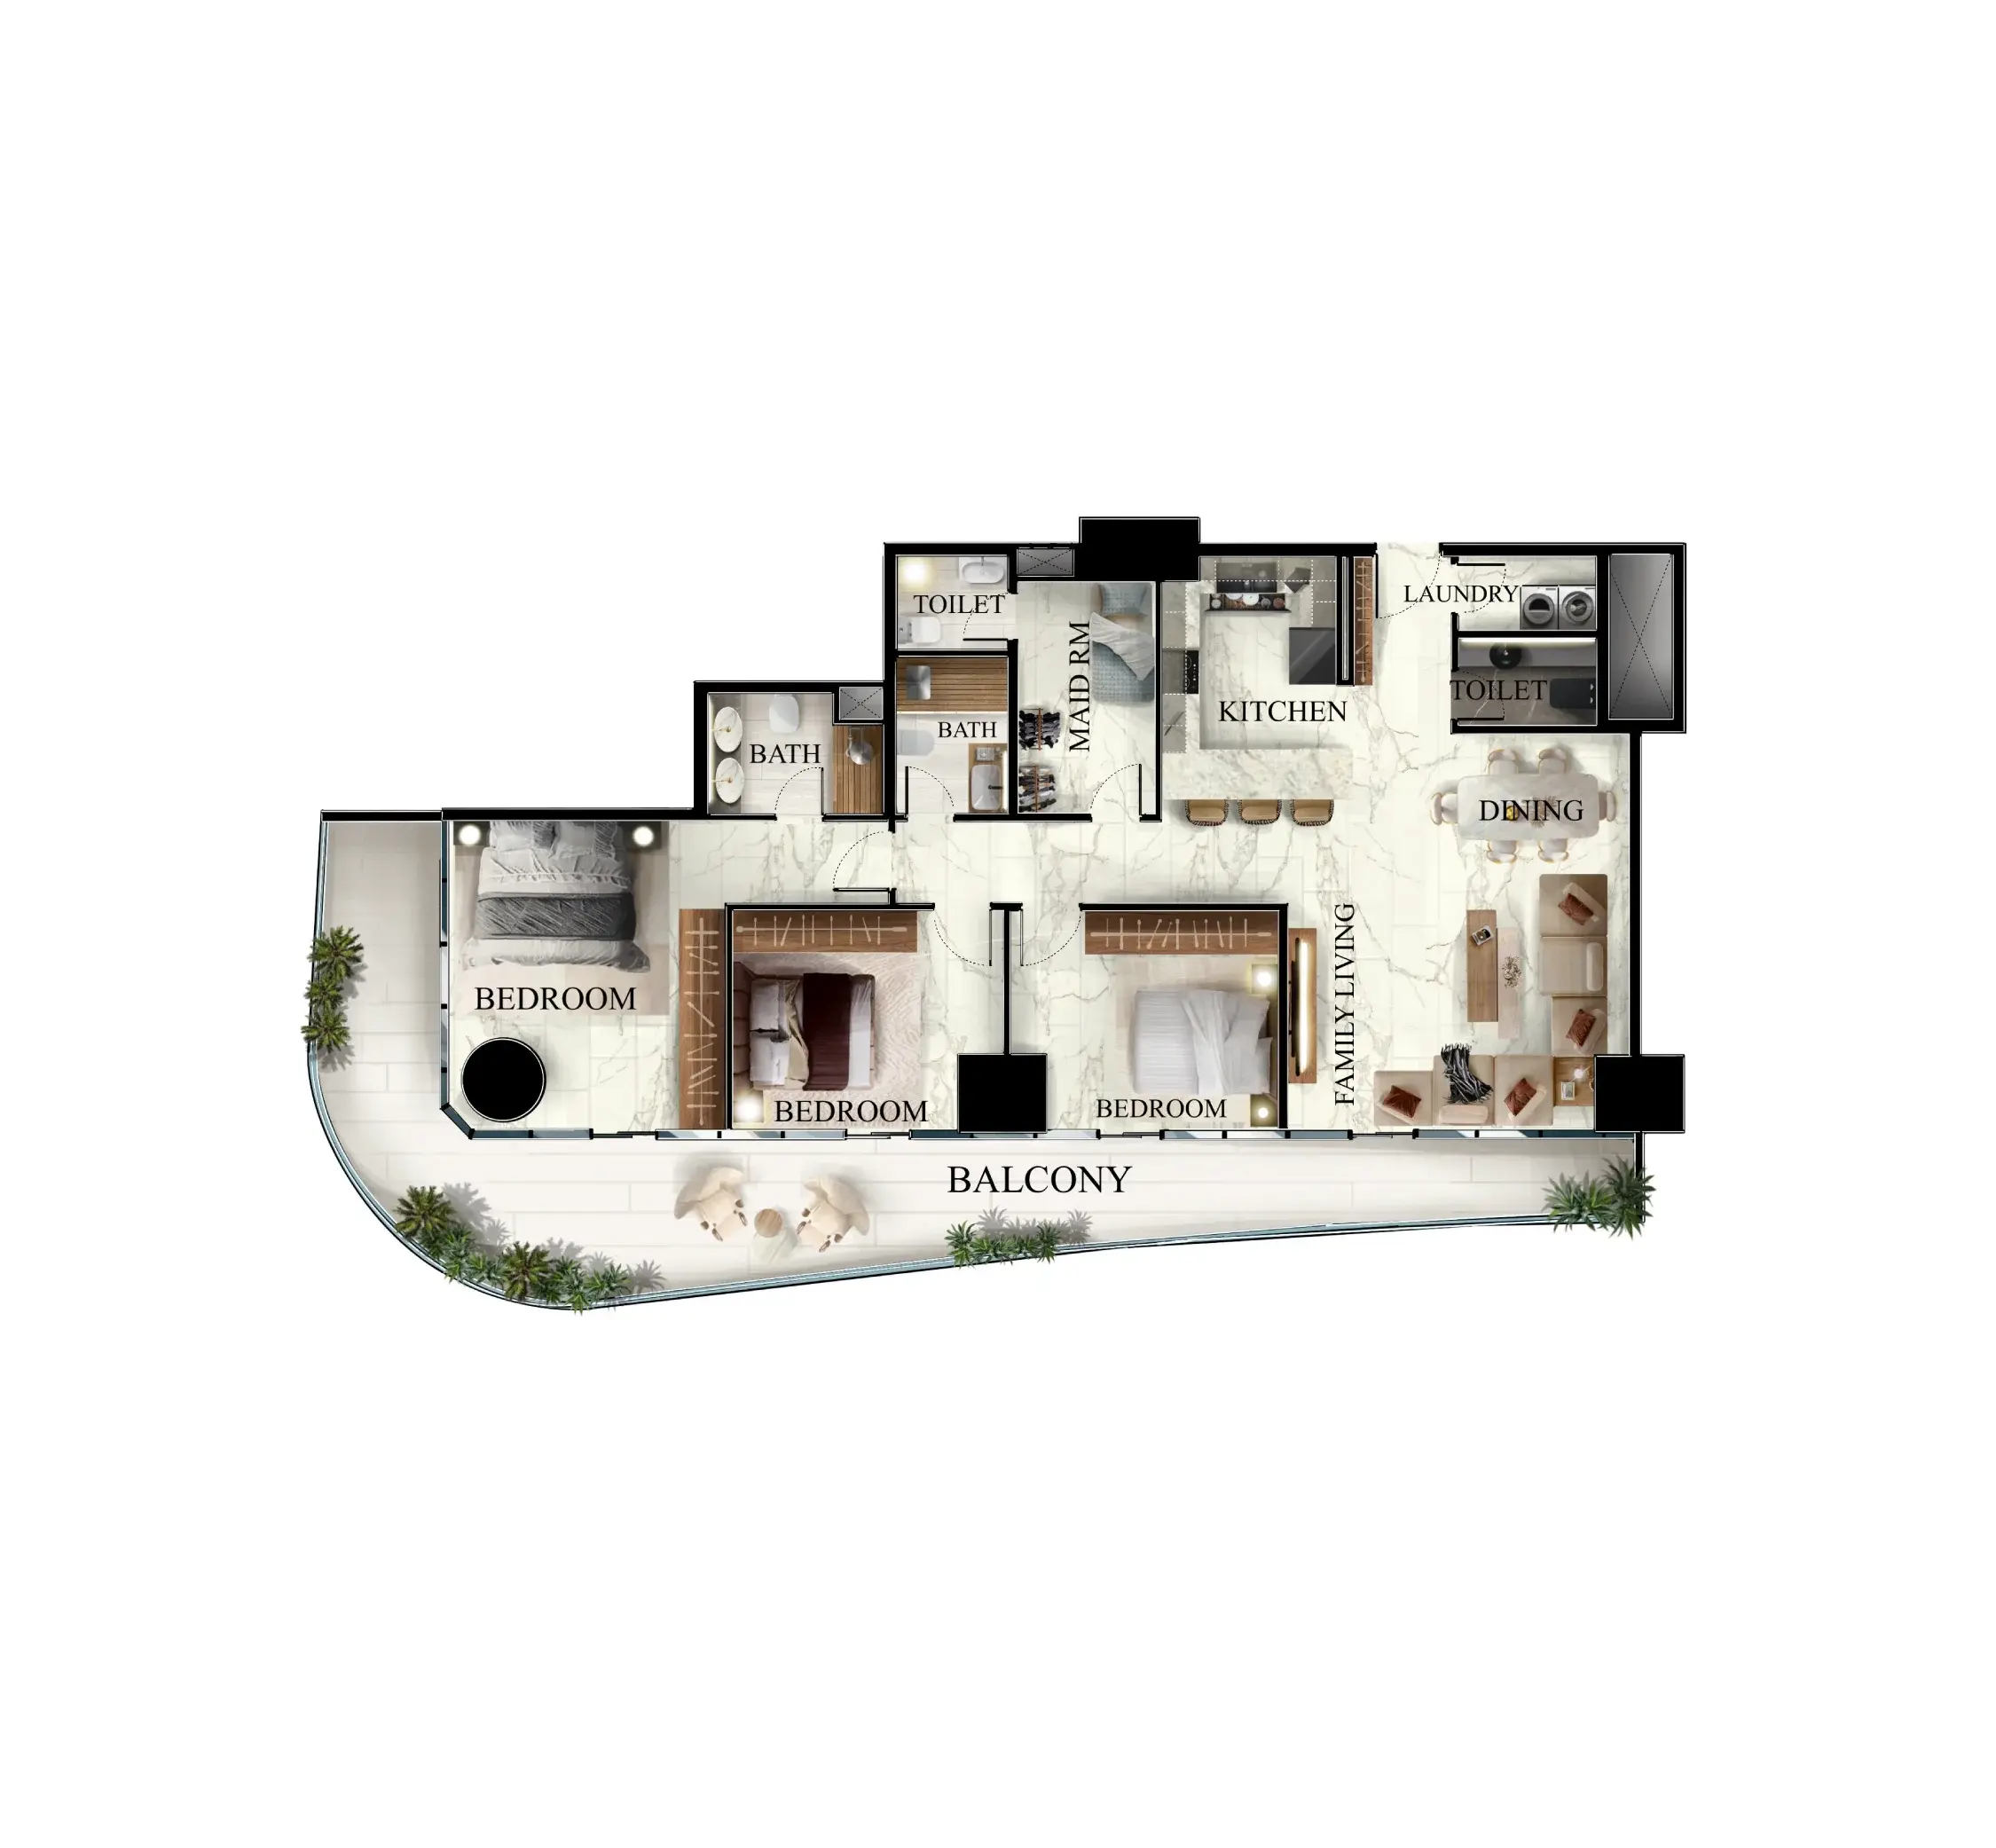
3 Bedroom
3-bedroom – Type A
1,855 – 4,277 sq ft
Master suite, two bedrooms, kitchen with laundry, living/dining, three bathrooms, maid's room and large balcony
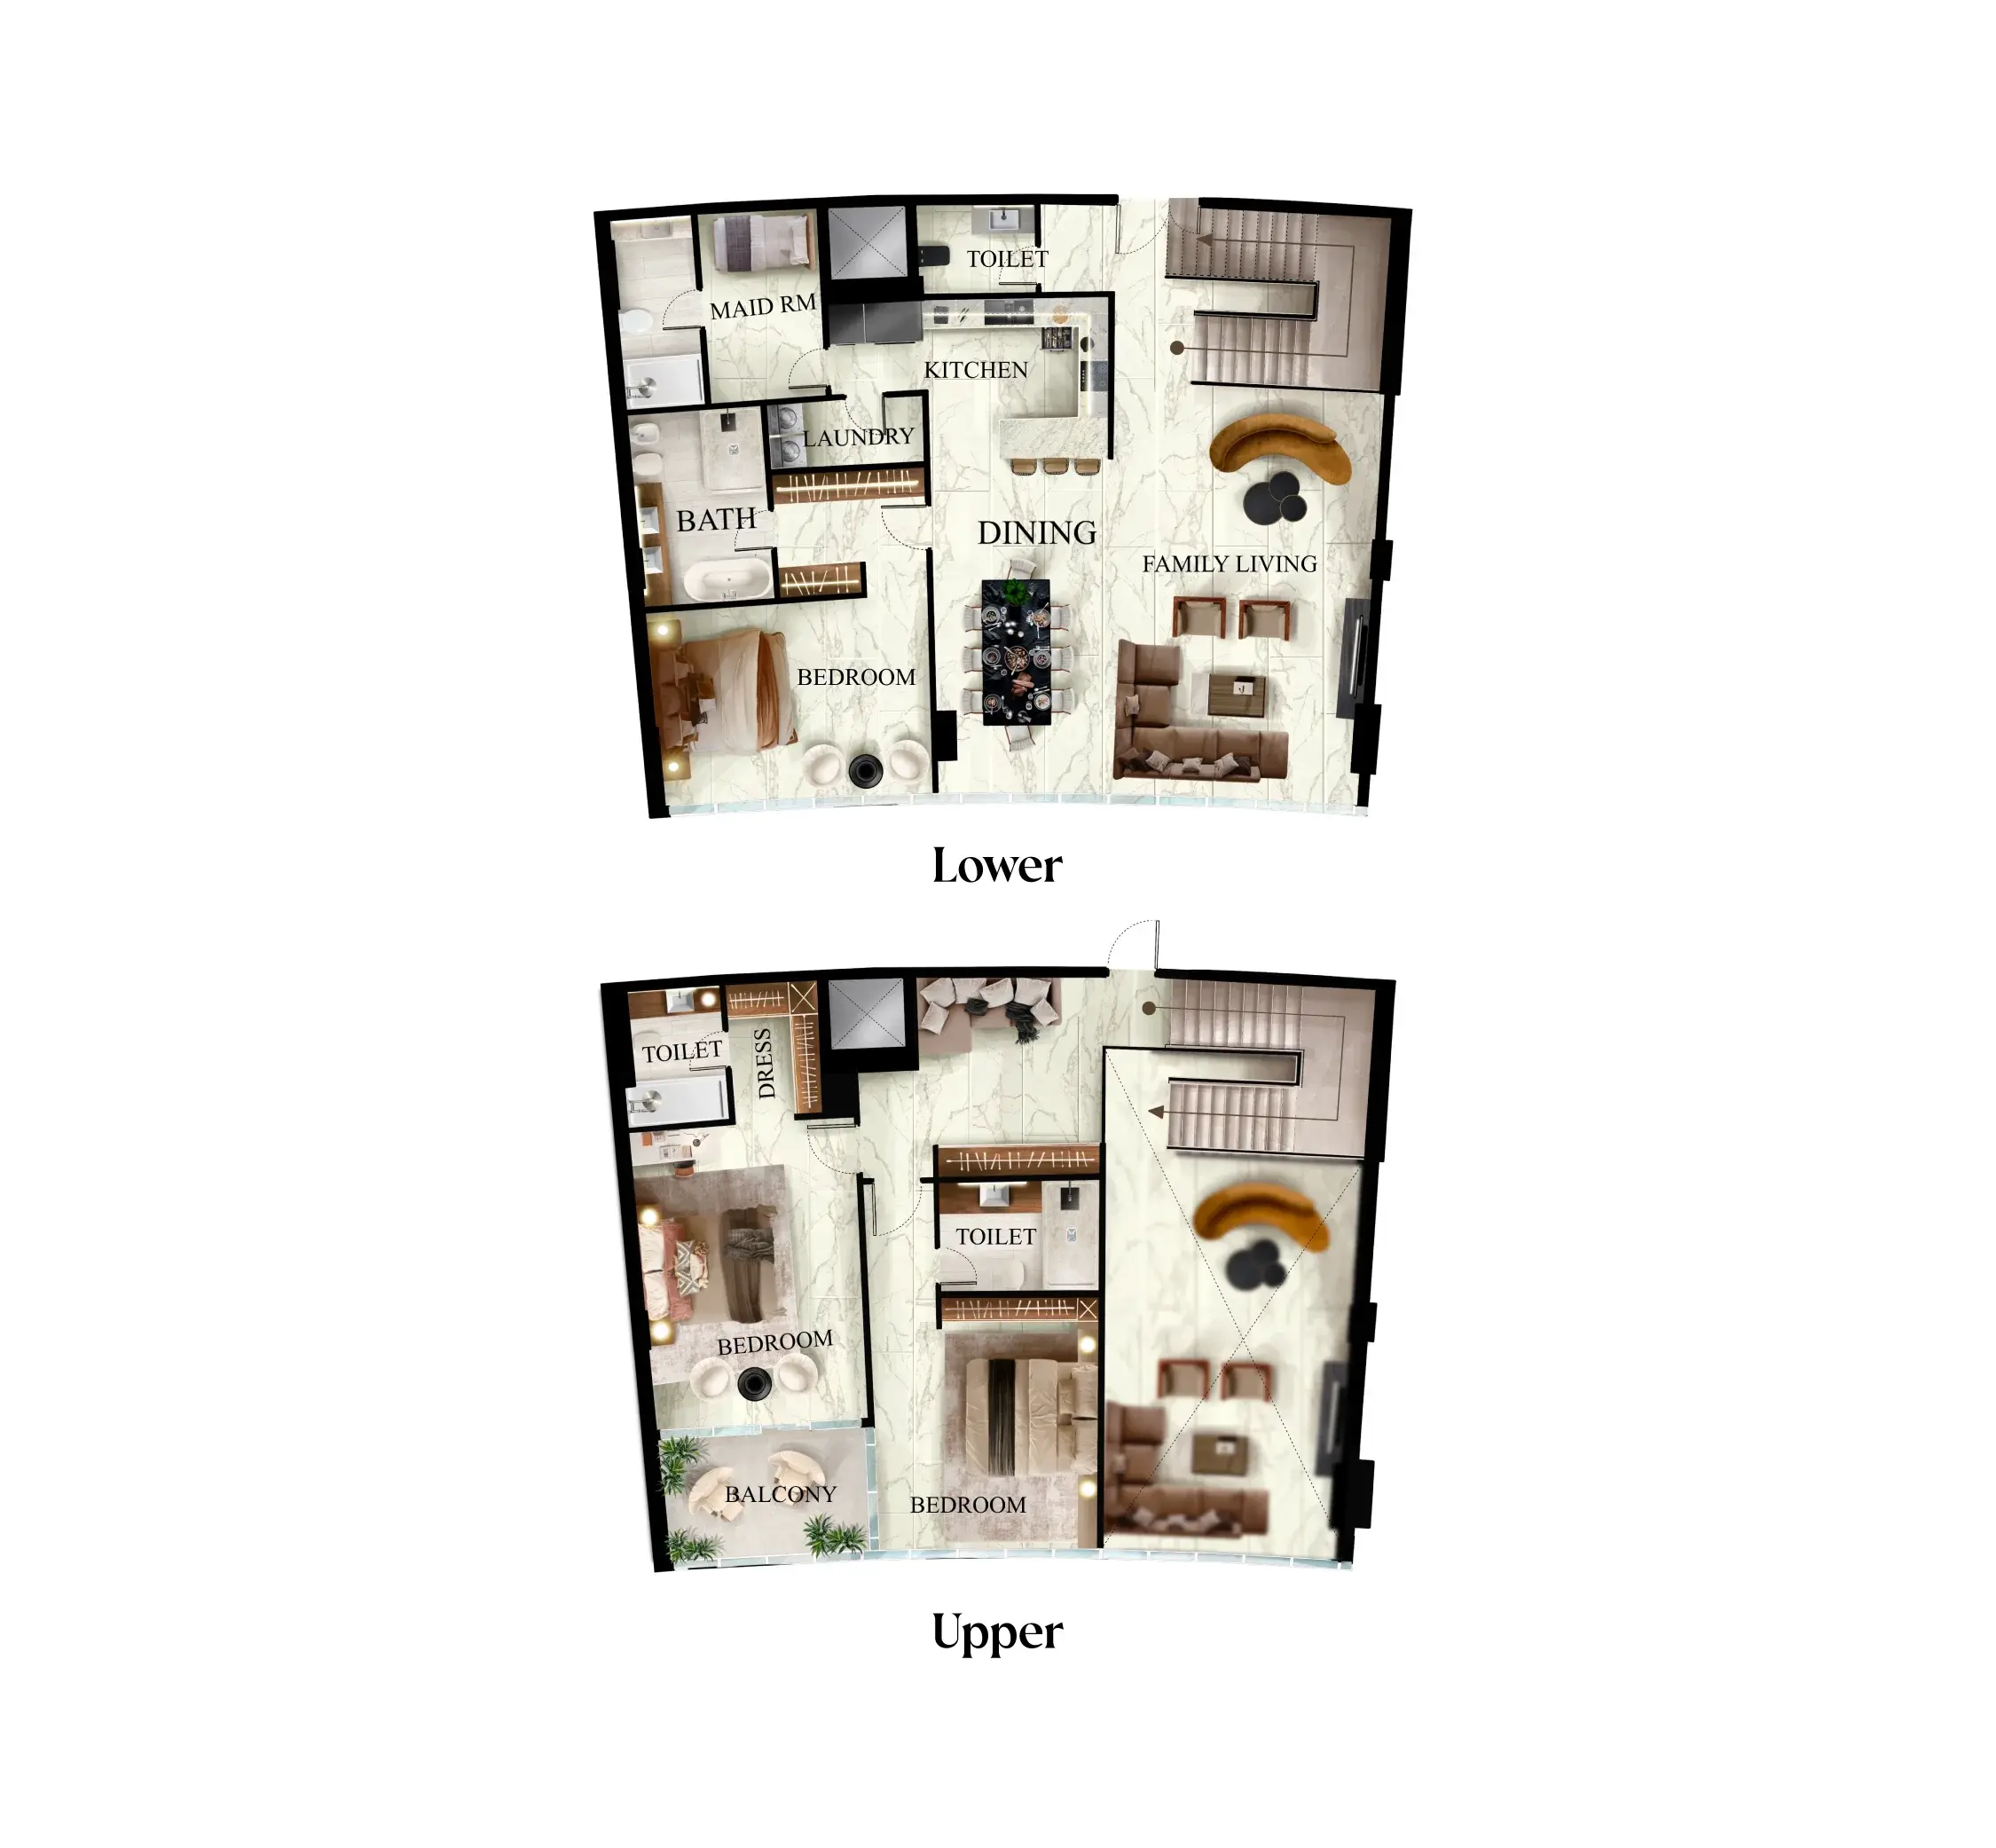
3 Bedroom duplex
3-bedroom duplex – Type A
2,066 – 3,312 sq ft
Split-level living, kitchen, laundry, four bathrooms, maid's room and several balconies
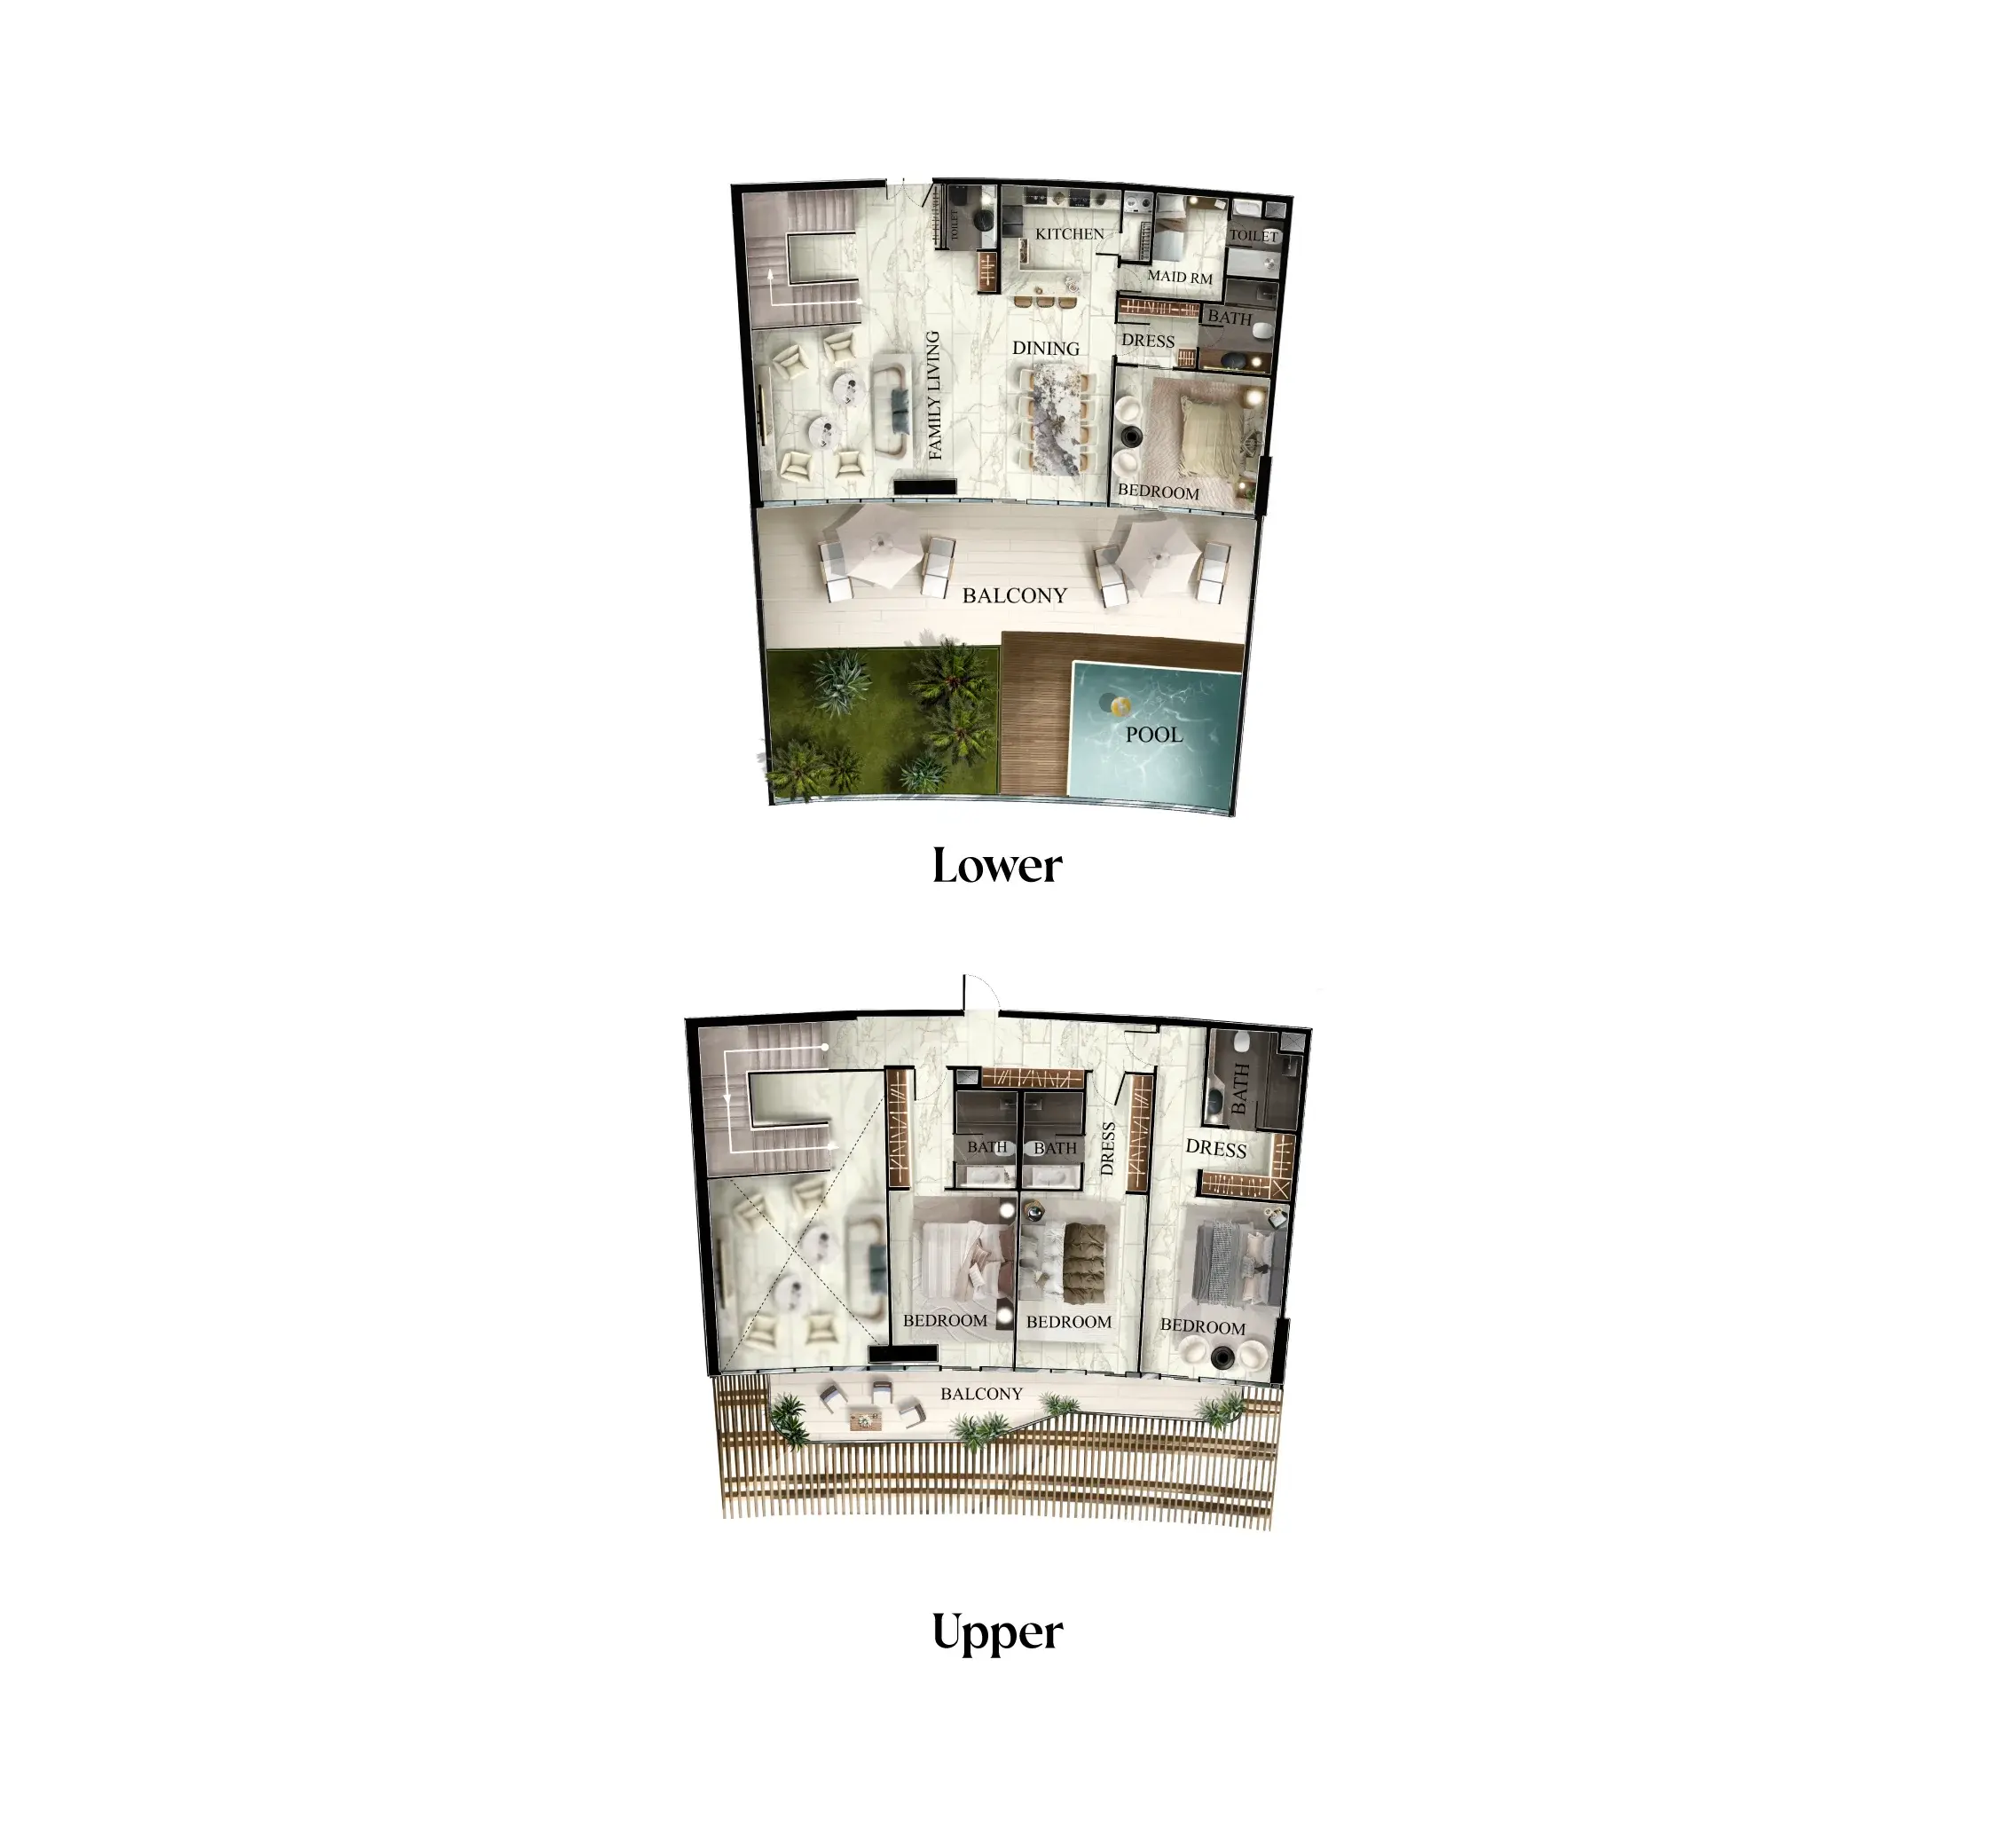
4 Bedroom duplex
4-bedroom duplex (Sky Villa) – Type A
4,757 – 4,842 sq ft
Dining room, dressing room, family living, kitchen, laundry, five bathrooms, maid's room and large private terraces
Explore it in the Property Explorer
See every Radiant development on the interactive map, browse floors and units, then register your interest in the unit you like.
Location
Shams Abu Dhabi
Plot RS3, Shams Abu Dhabi, Al Reem Island, Abu Dhabi
Brochure
Download the Radiant Elite Tower brochure
Enter your details and the brochure downloads straight away. A member of our team may follow up with availability.
Thank you
FAQ
Questions buyers ask
Where is Radiant Elite Tower?
How many homes are in the tower?
What unit types are available?
Which amenities are included?
When is handover?
Radiant Elite Tower
Find your home here
Our sales team will share availability, floor plans and the next steps.