


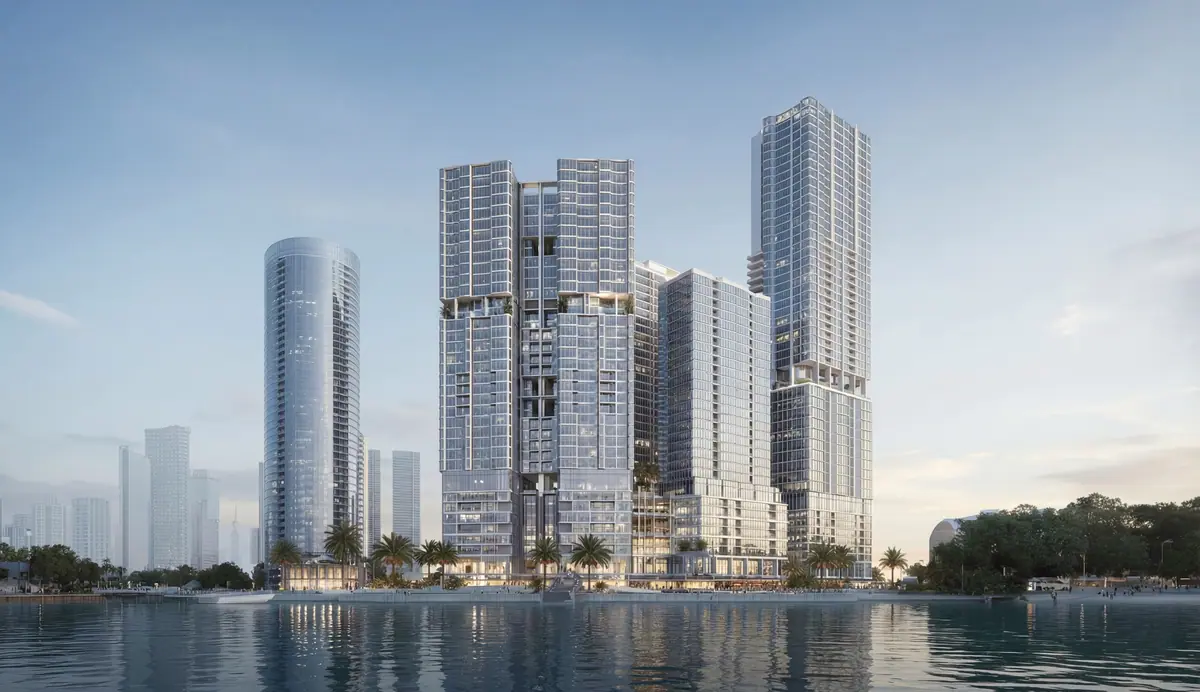
Radiant Square
A landmark mixed-use community on Al Reem Island
- Location
- City of Lights, Al Reem Island, Abu Dhabi
- Status
- Handed Over · Completed 2024
- Unit types
- 1- to 3-bedroom apartments and duplexes, offices and retail
- Floors
- 42
Overview
Radiant Square — City of Lights
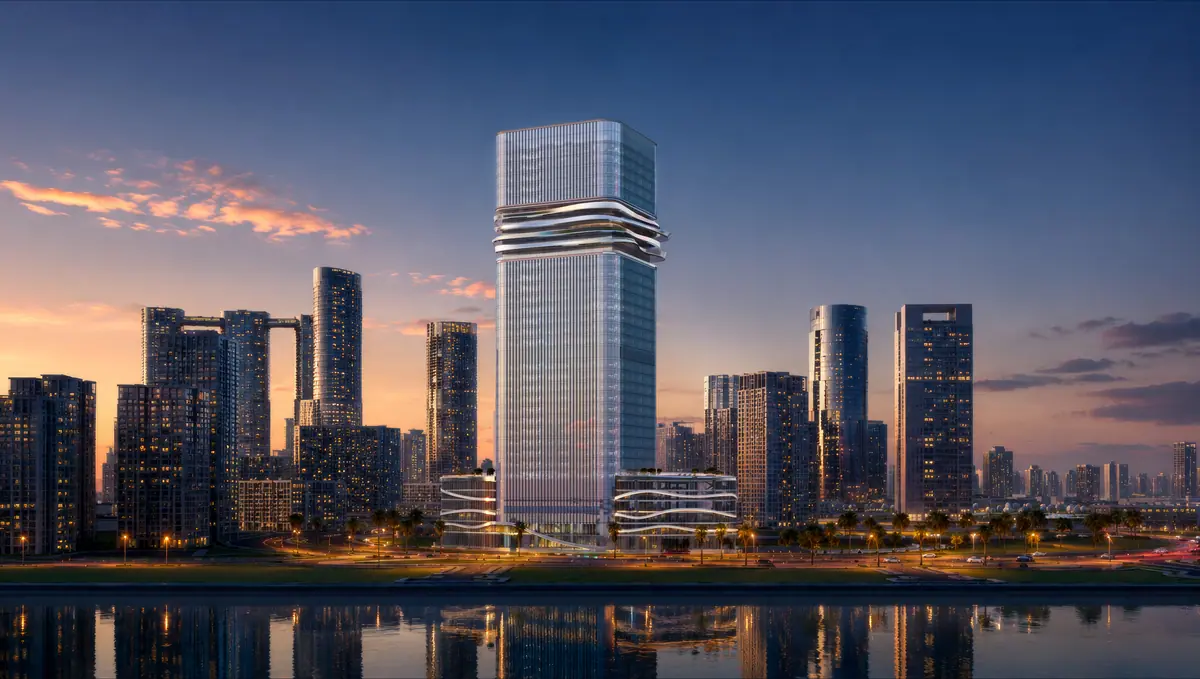
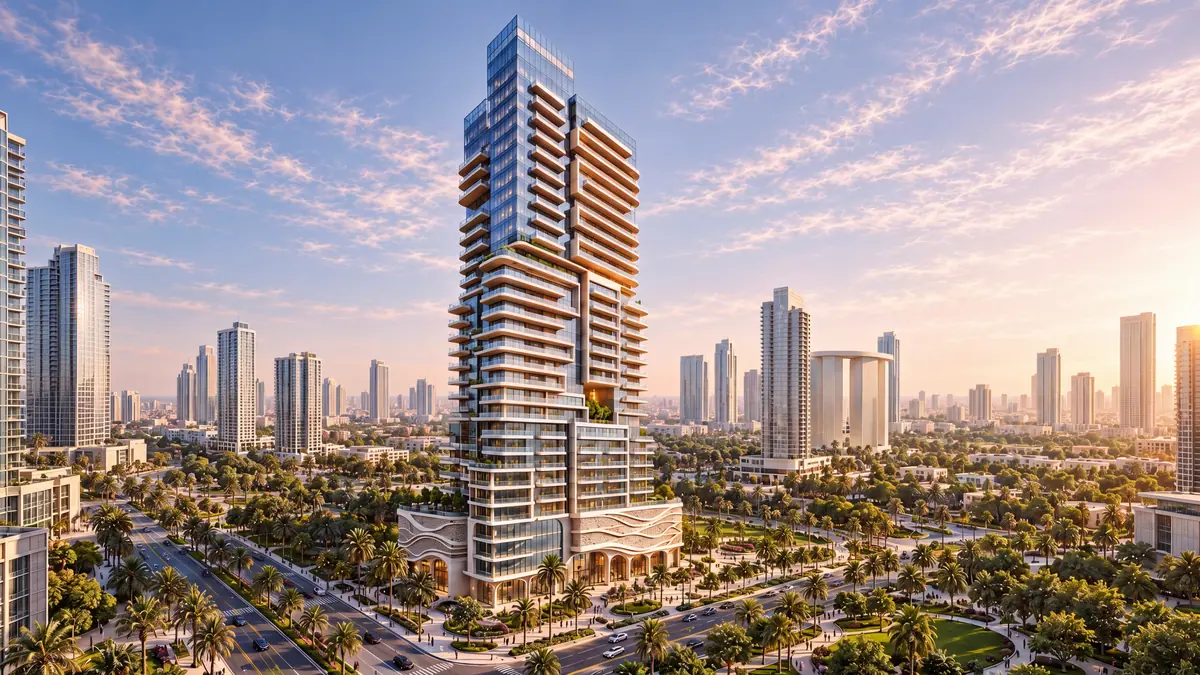
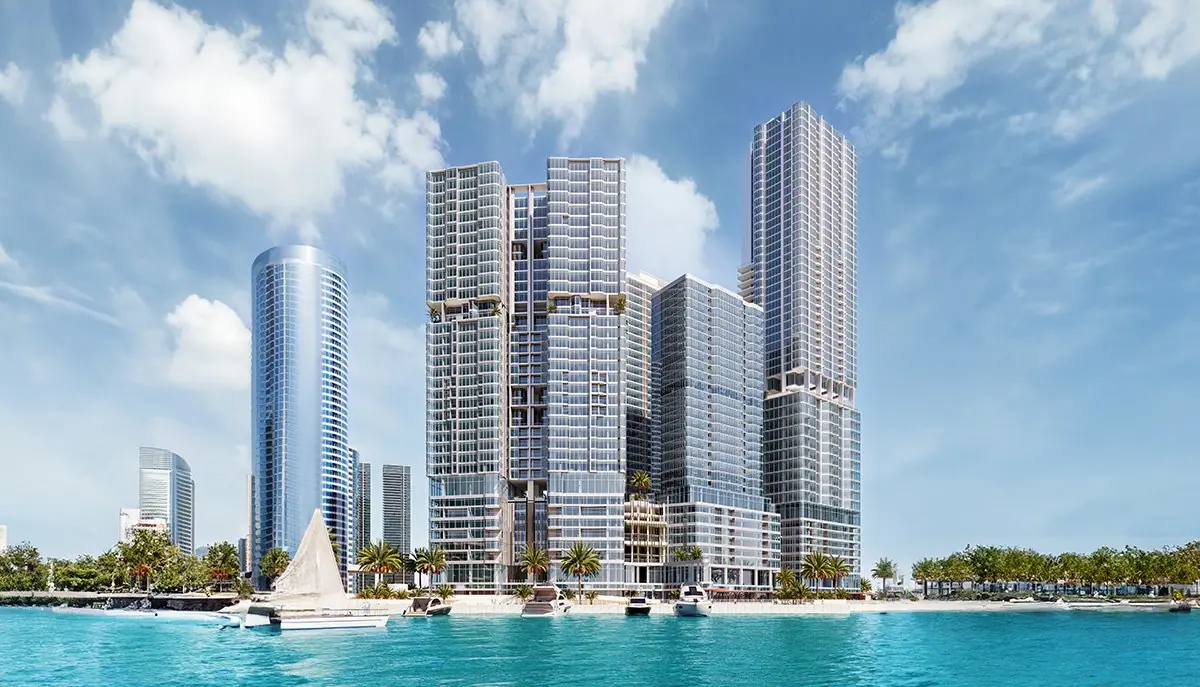
Radiant Square is a mixed-use development in the City of Lights on Al Reem Island. Five towers bring together residential, office and retail space, from waterfront homes to community amenities, for residents and businesses alike.
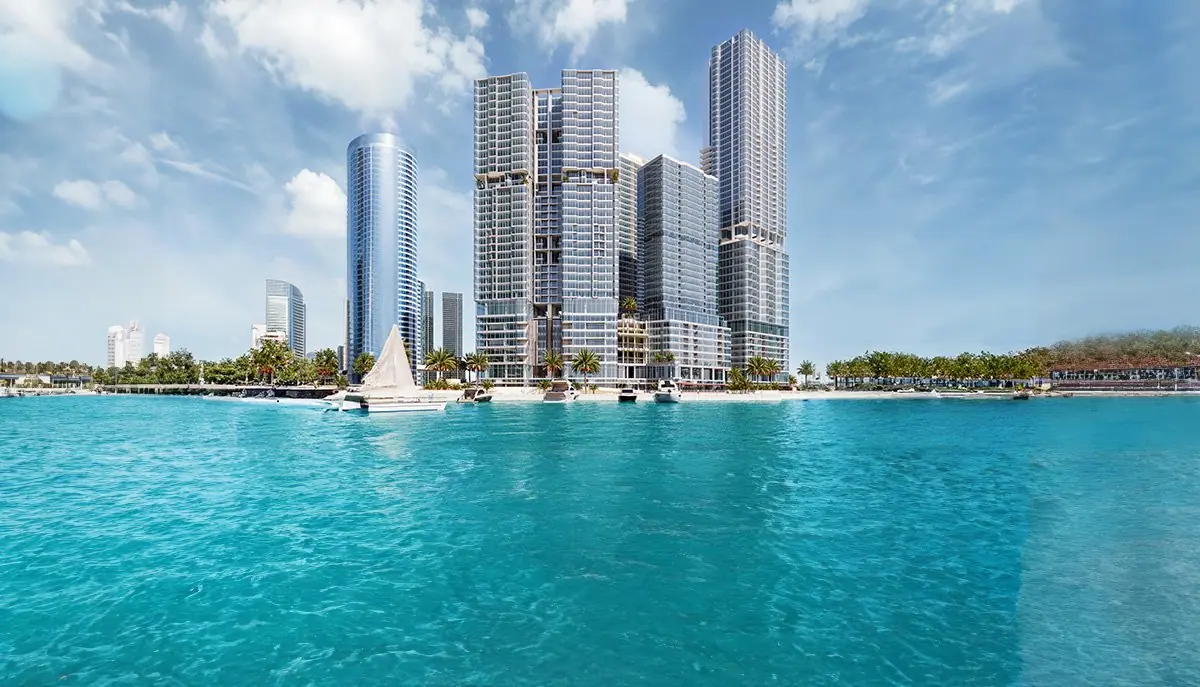
Radiant Bay offers 22 floors above 7 podium levels with waterfront views; Radiant Viewz 1 has 28 floors of apartments and duplexes overlooking Reem Island, connected to Radiant Viewz 2; Radiant Boulevard rises 29 floors near Shams Boutik Mall; and Radiant Height, the tallest at 42 floors, enjoys sea views.
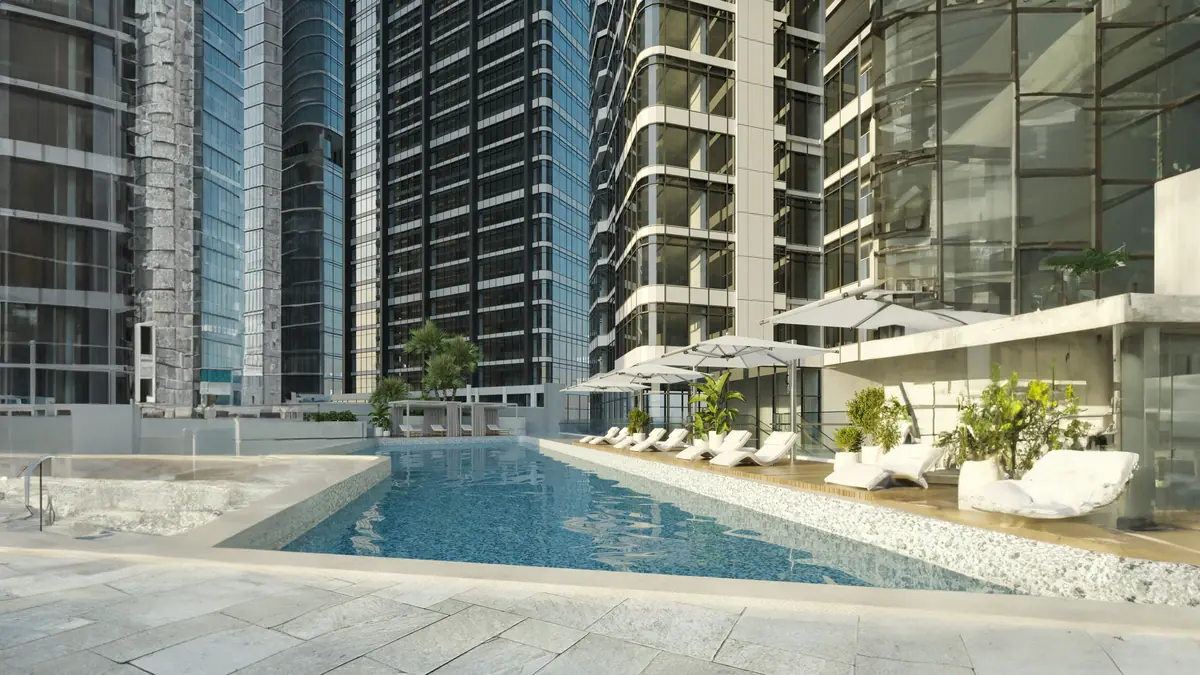
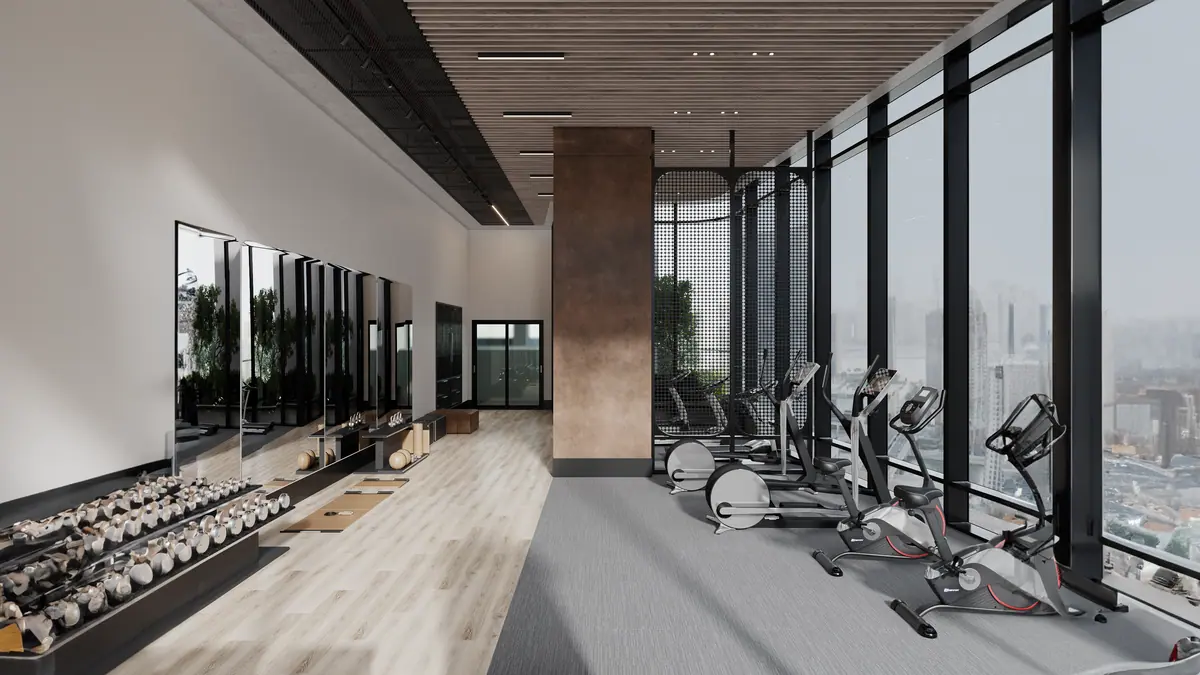
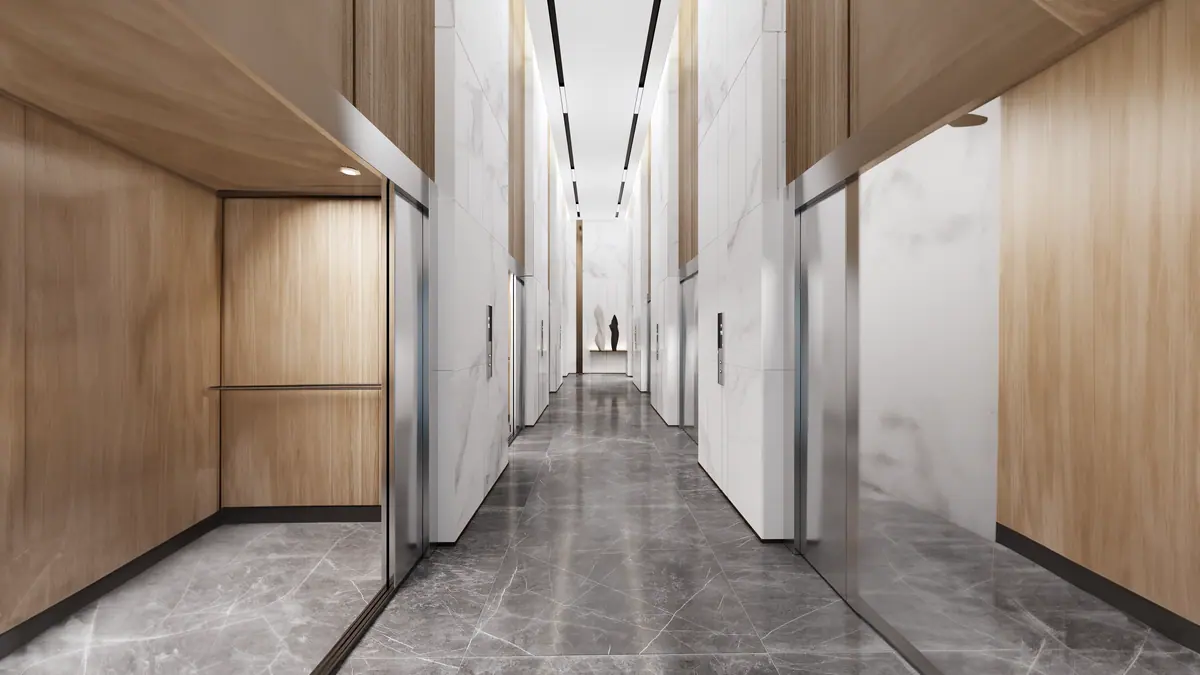
Distinctive architecture, generous layouts and quality finishes are complemented by pools, gyms, children's playgrounds, elegant lobbies, cafés and restaurants, private elevators and walk-in closets, with views of the sea and the city skyline.
Radiant Bay
22 floors above 7 podium levels, with waterfront views and full amenities.
Radiant Viewz 1
28 floors above 7 podium levels, with spacious apartments and duplexes overlooking Reem Island.
Radiant Viewz 2
Connected to Radiant Viewz 1, with generous living spaces and island views.
Radiant Boulevard
29 floors above 7 podium levels, close to Shams Boutik Mall – well suited to families.
Radiant Height
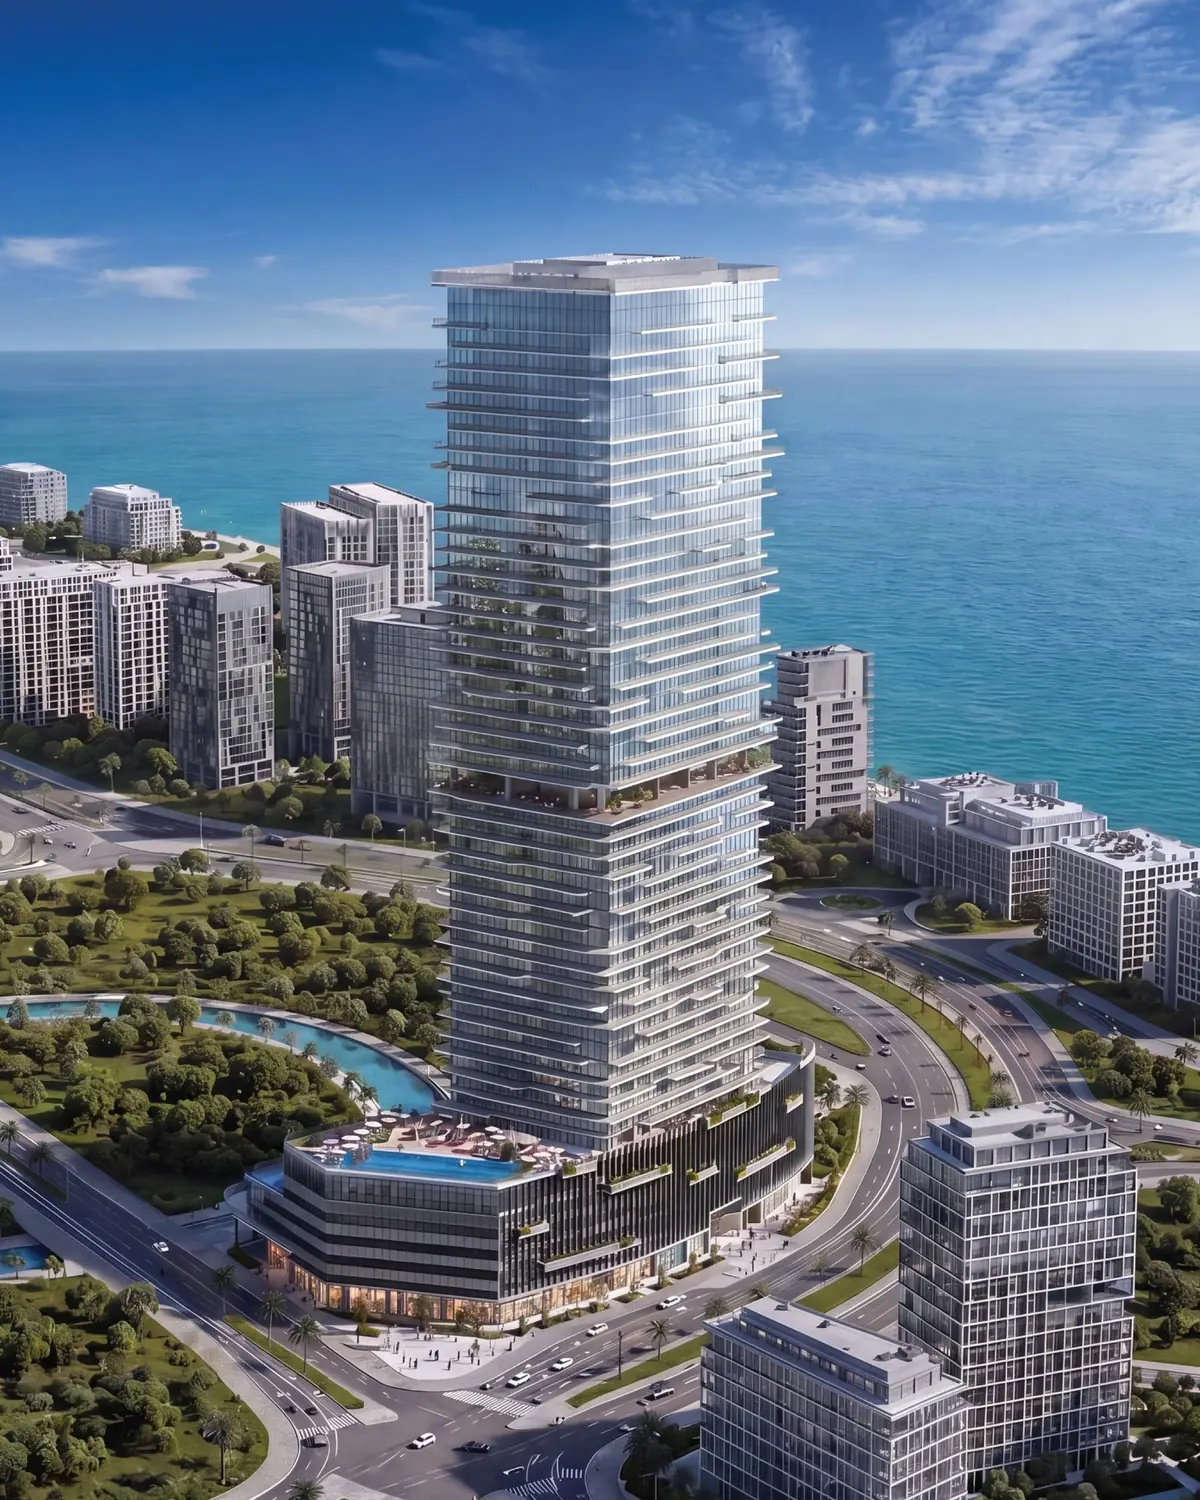
The tallest tower, 42 floors above 7 podium levels, with sea views; home to Radiant's headquarters.
Prime location
In the City of Lights, close to Reem Mall, The Galleria and Reem Central Park.
Gallery
A closer look
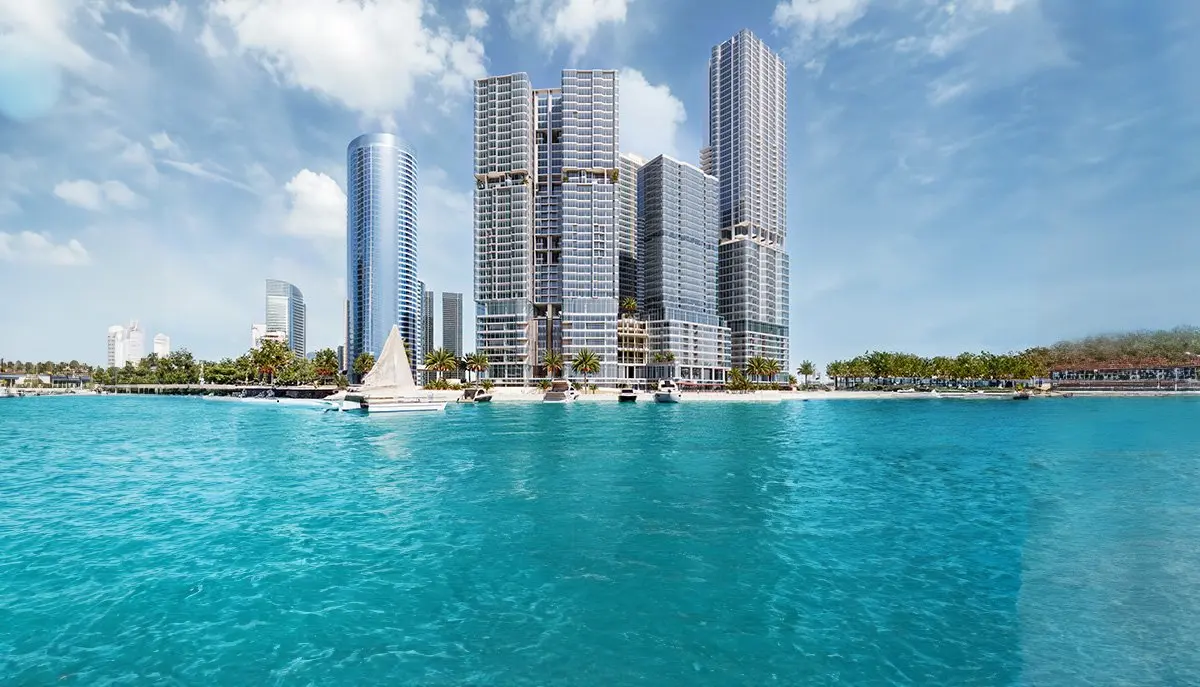 01Radiant Square, City of Lights
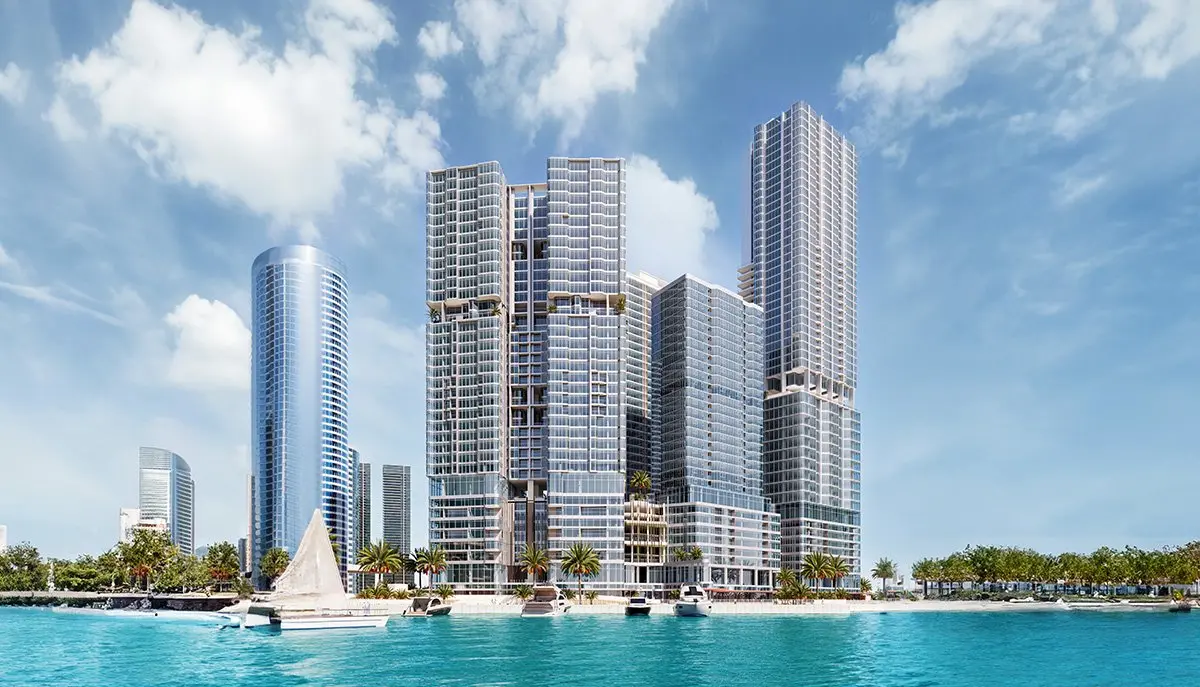 02The five towers of Radiant Square
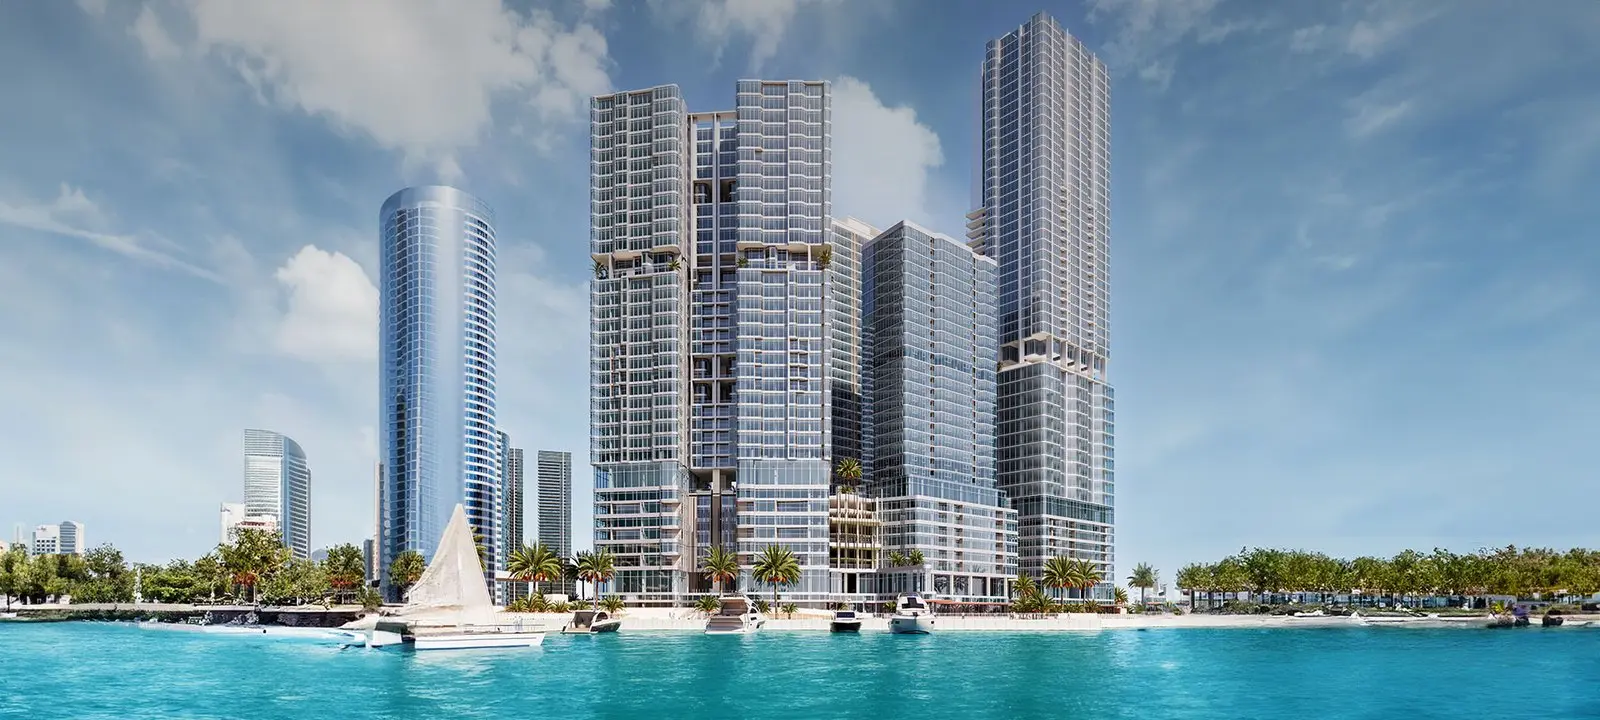 03Radiant Square on the skyline
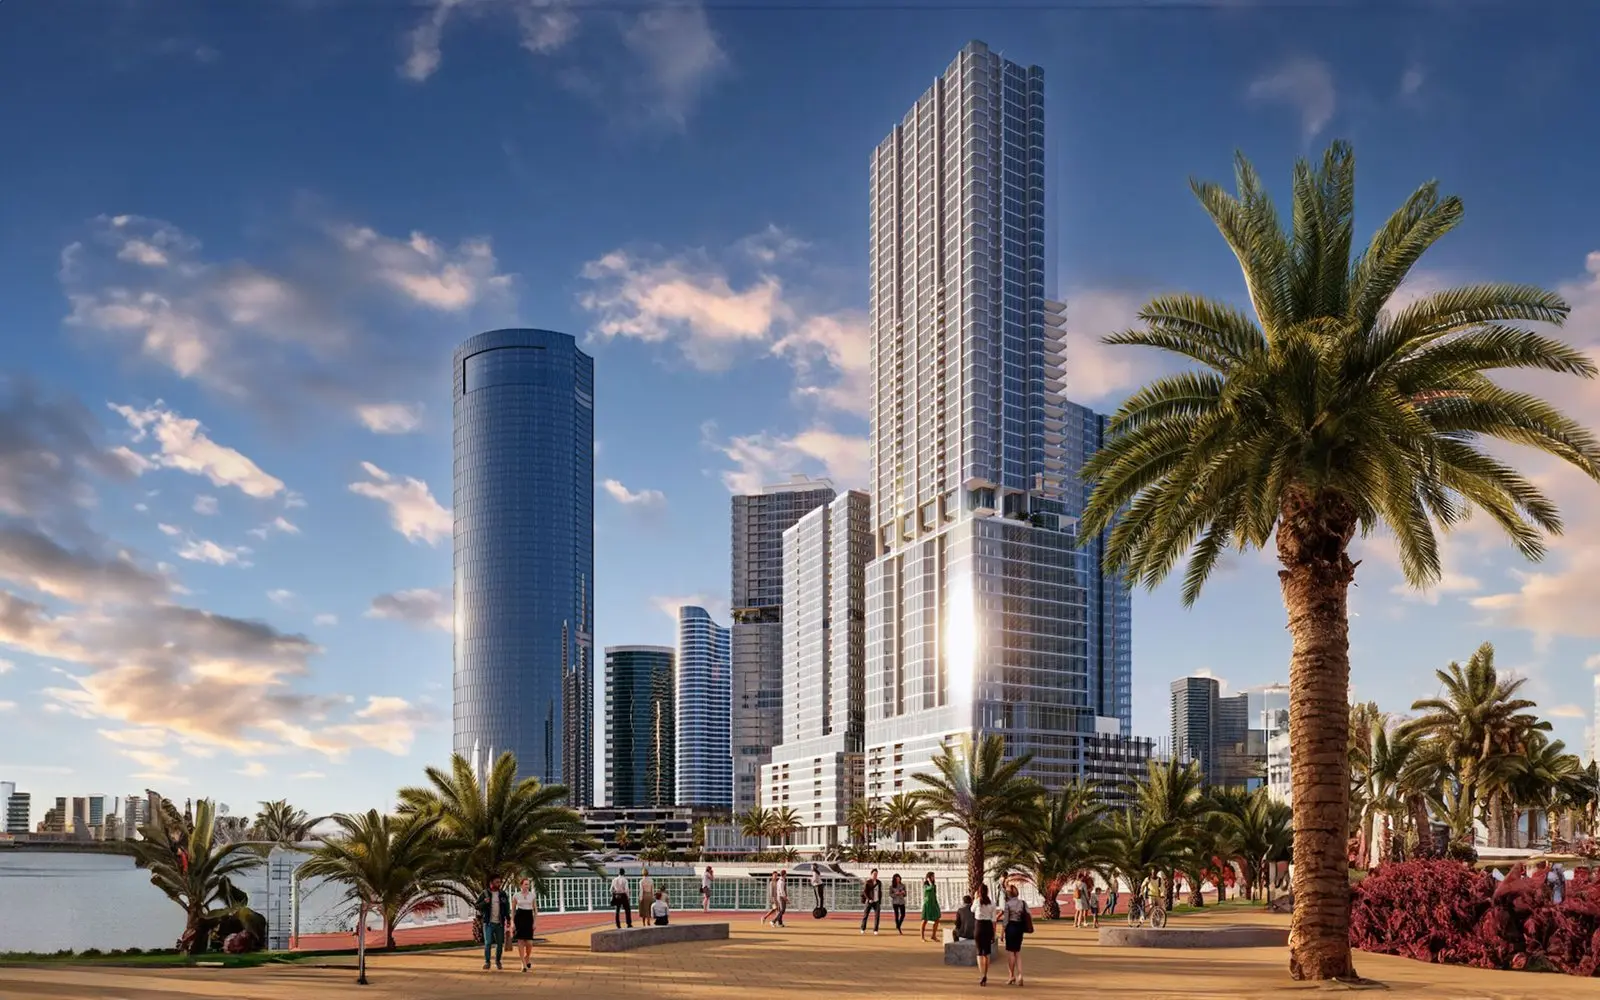 04Radiant Square
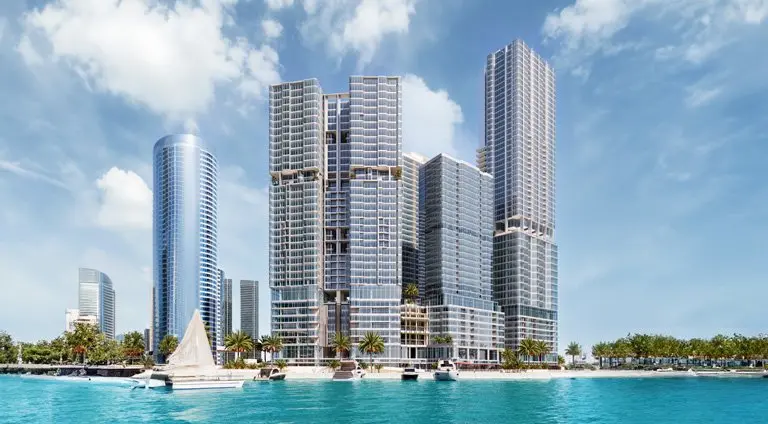 05Radiant Square nearing completion
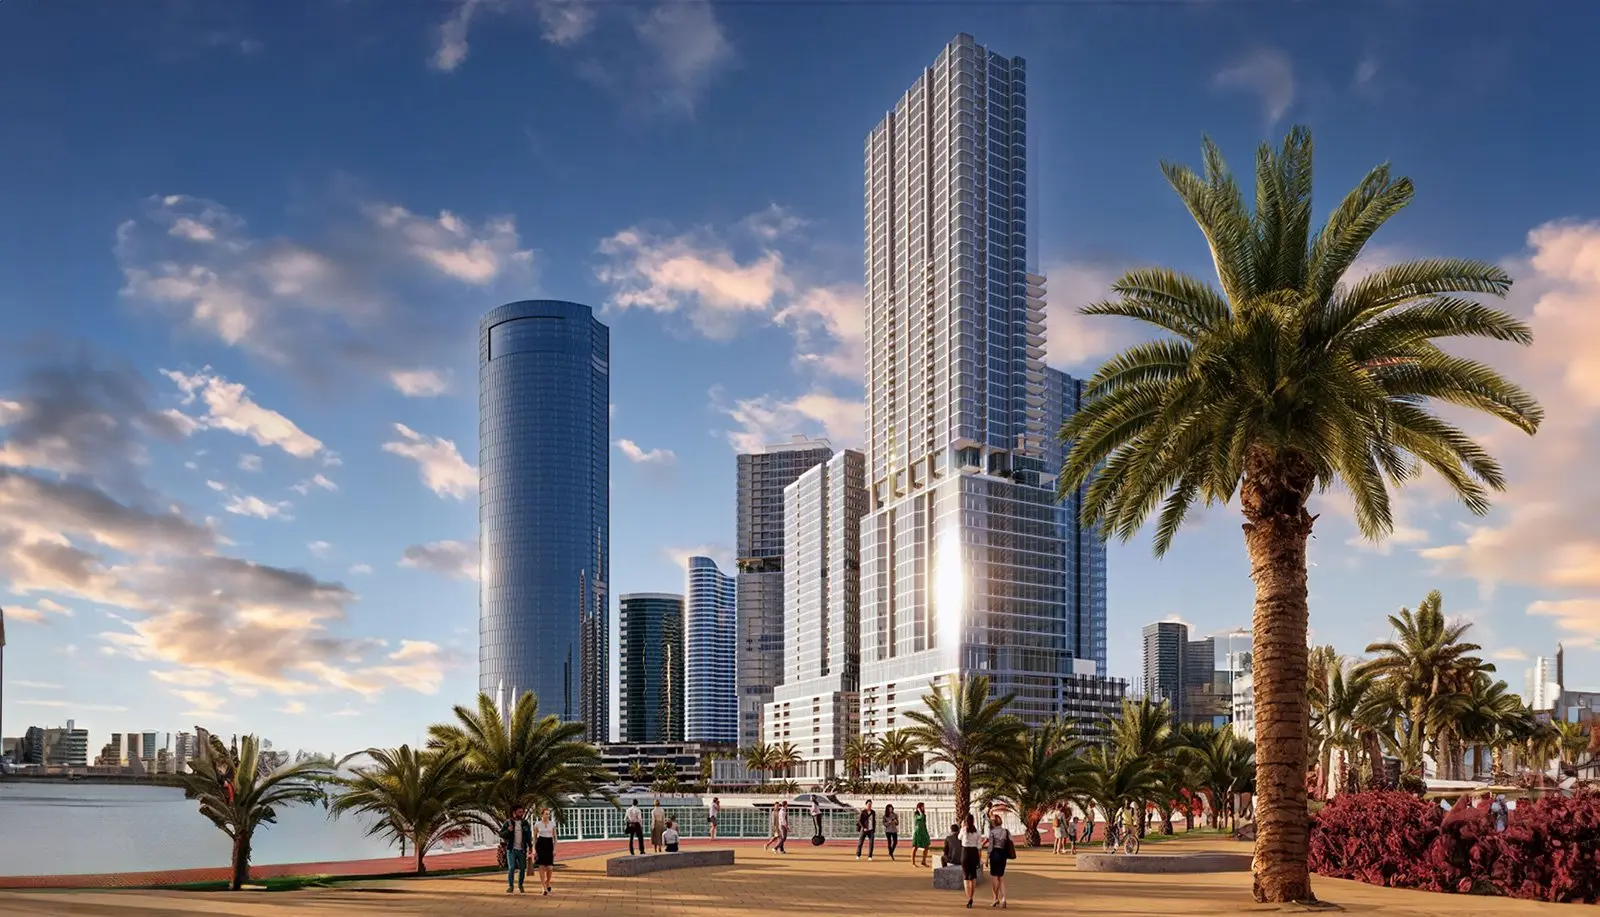 06Architecture
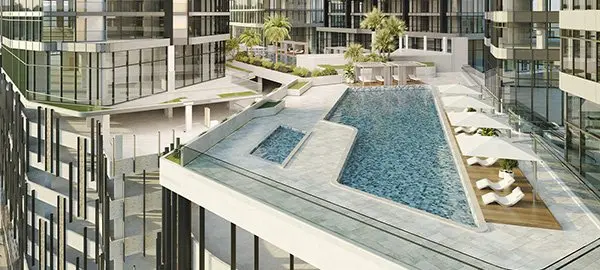 07Pool deck
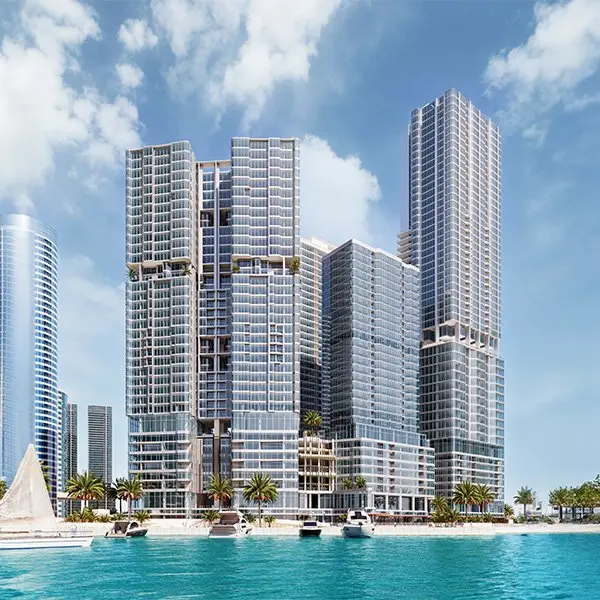 08Radiant Square
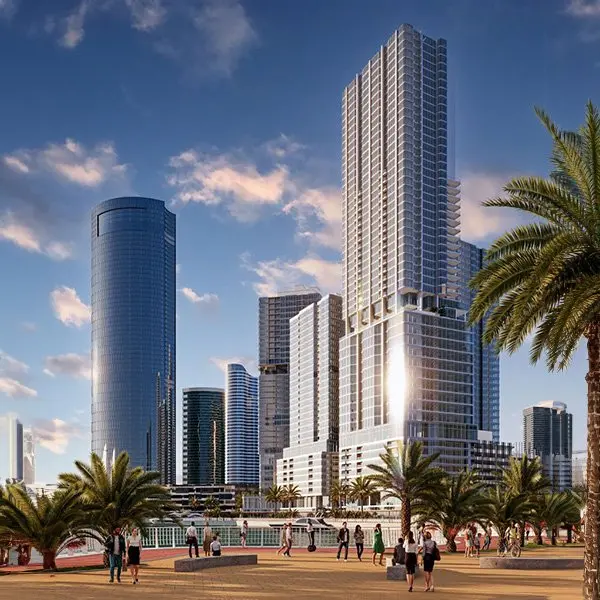 09Radiant Square
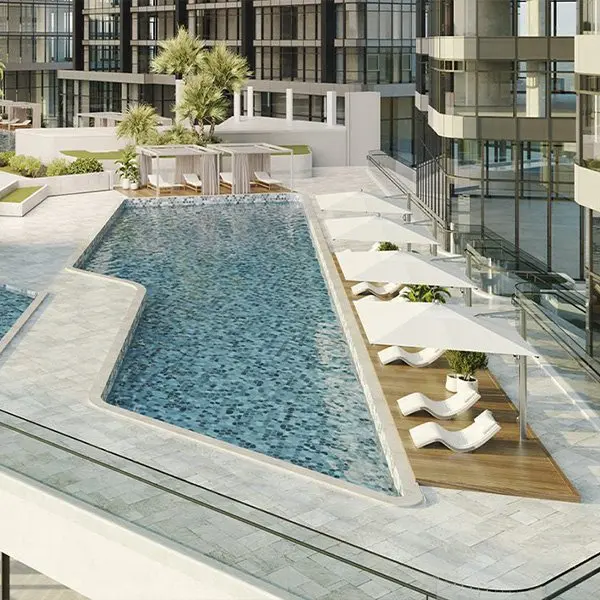 10Swimming pool
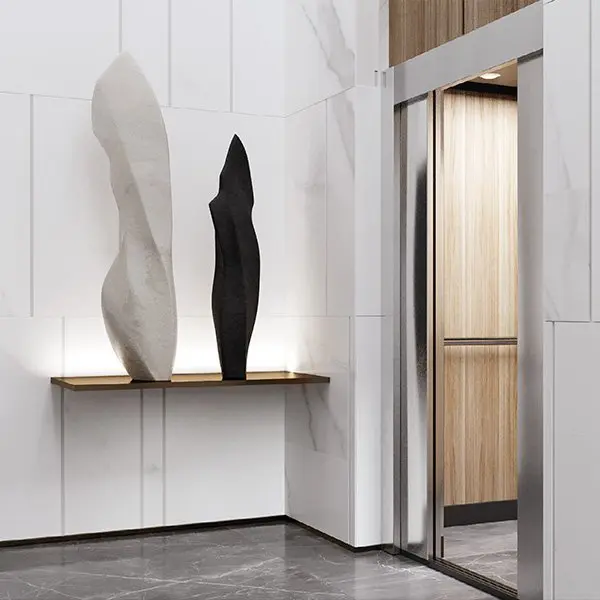 11Lobby
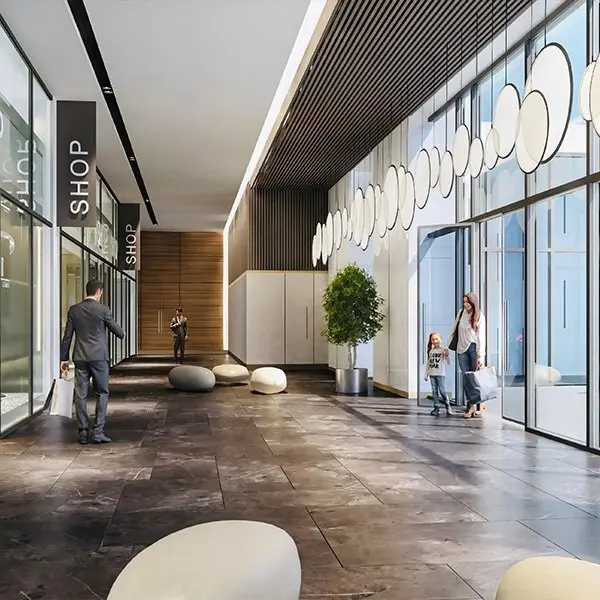 12Retail
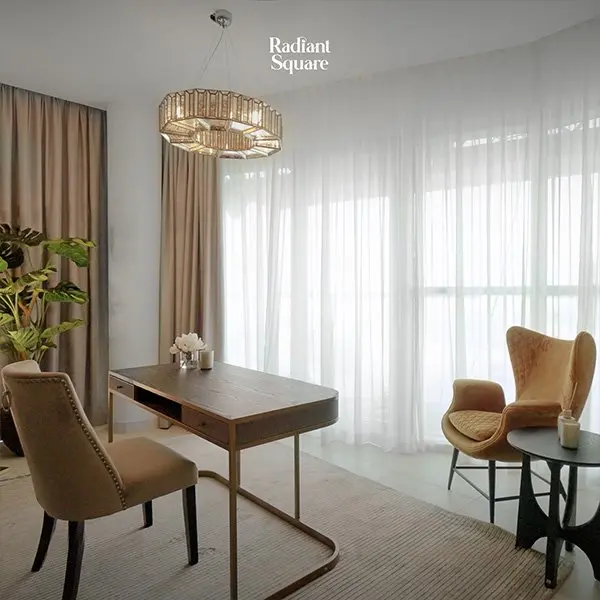 13Show apartment
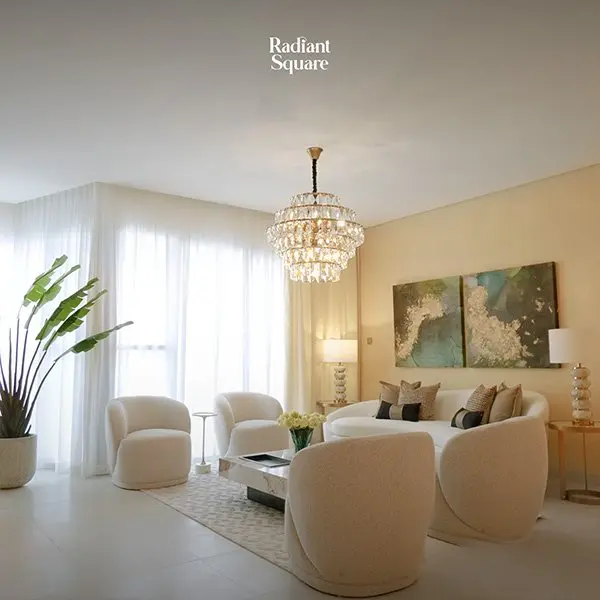 14Show apartment
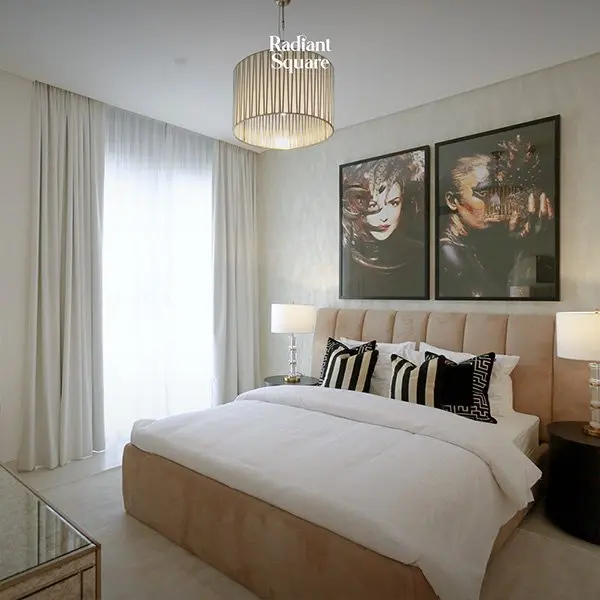 15Show apartment bedroom
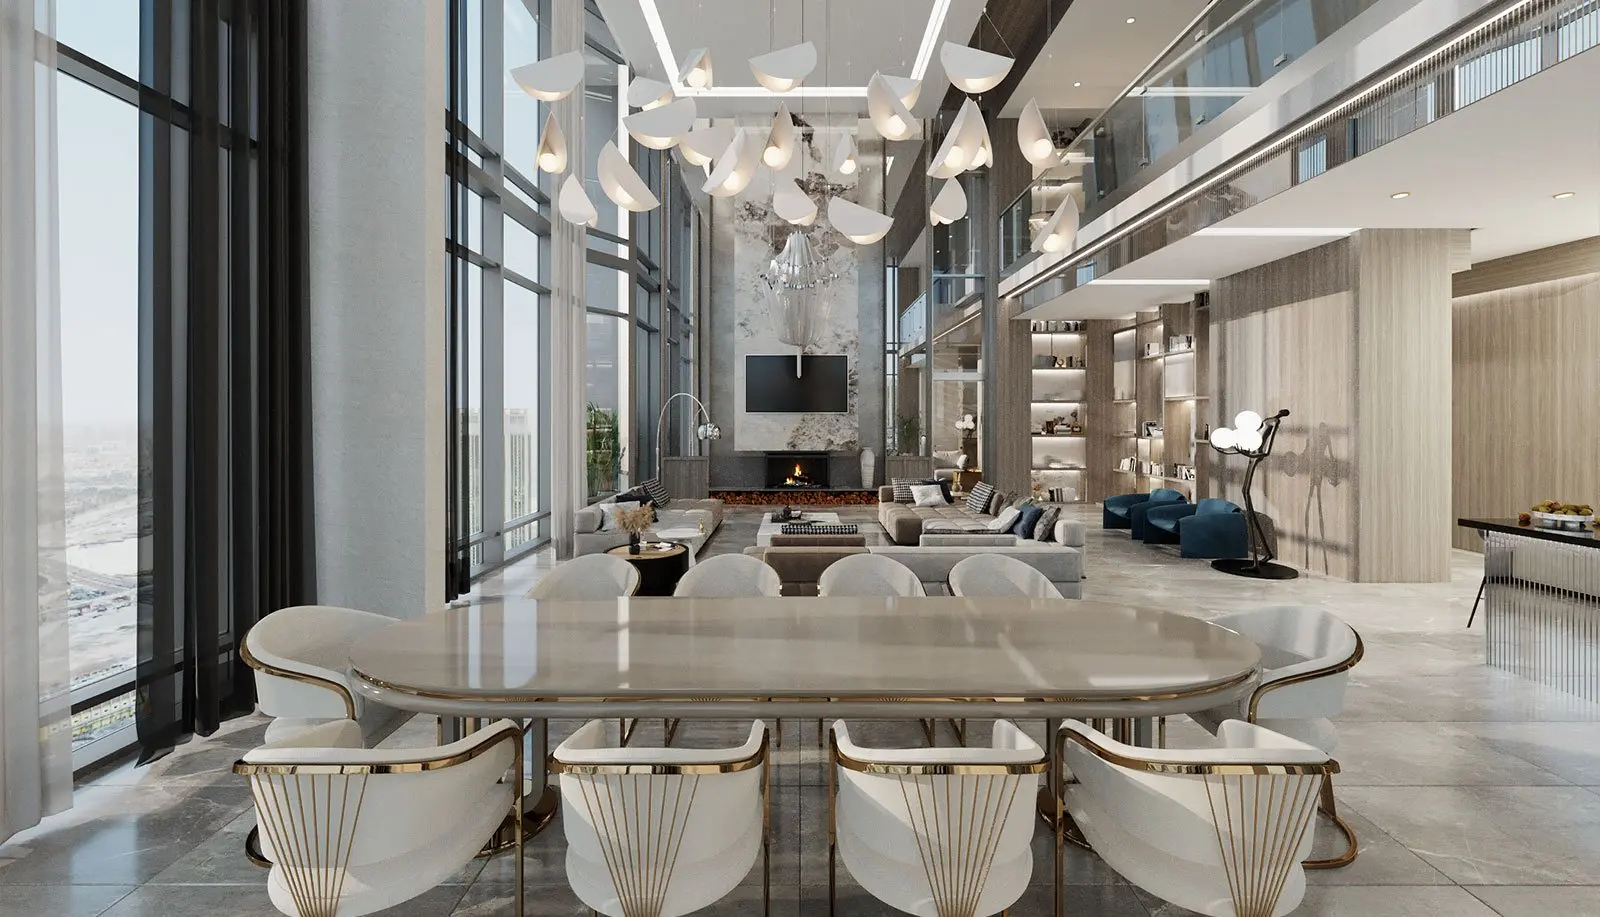 16Living room
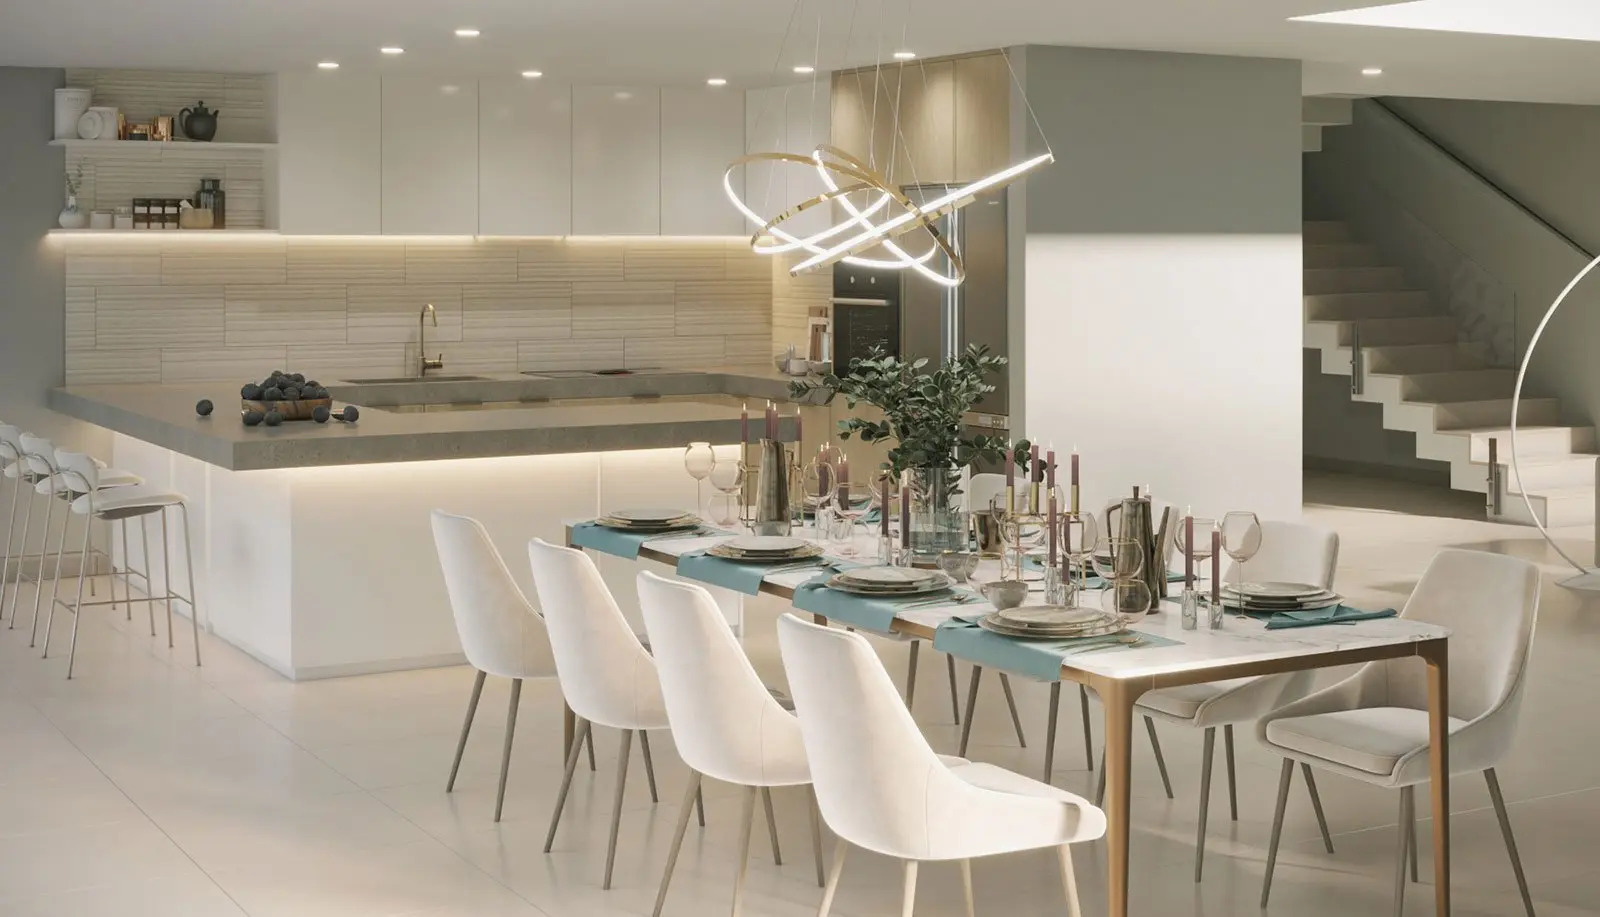 17Living room
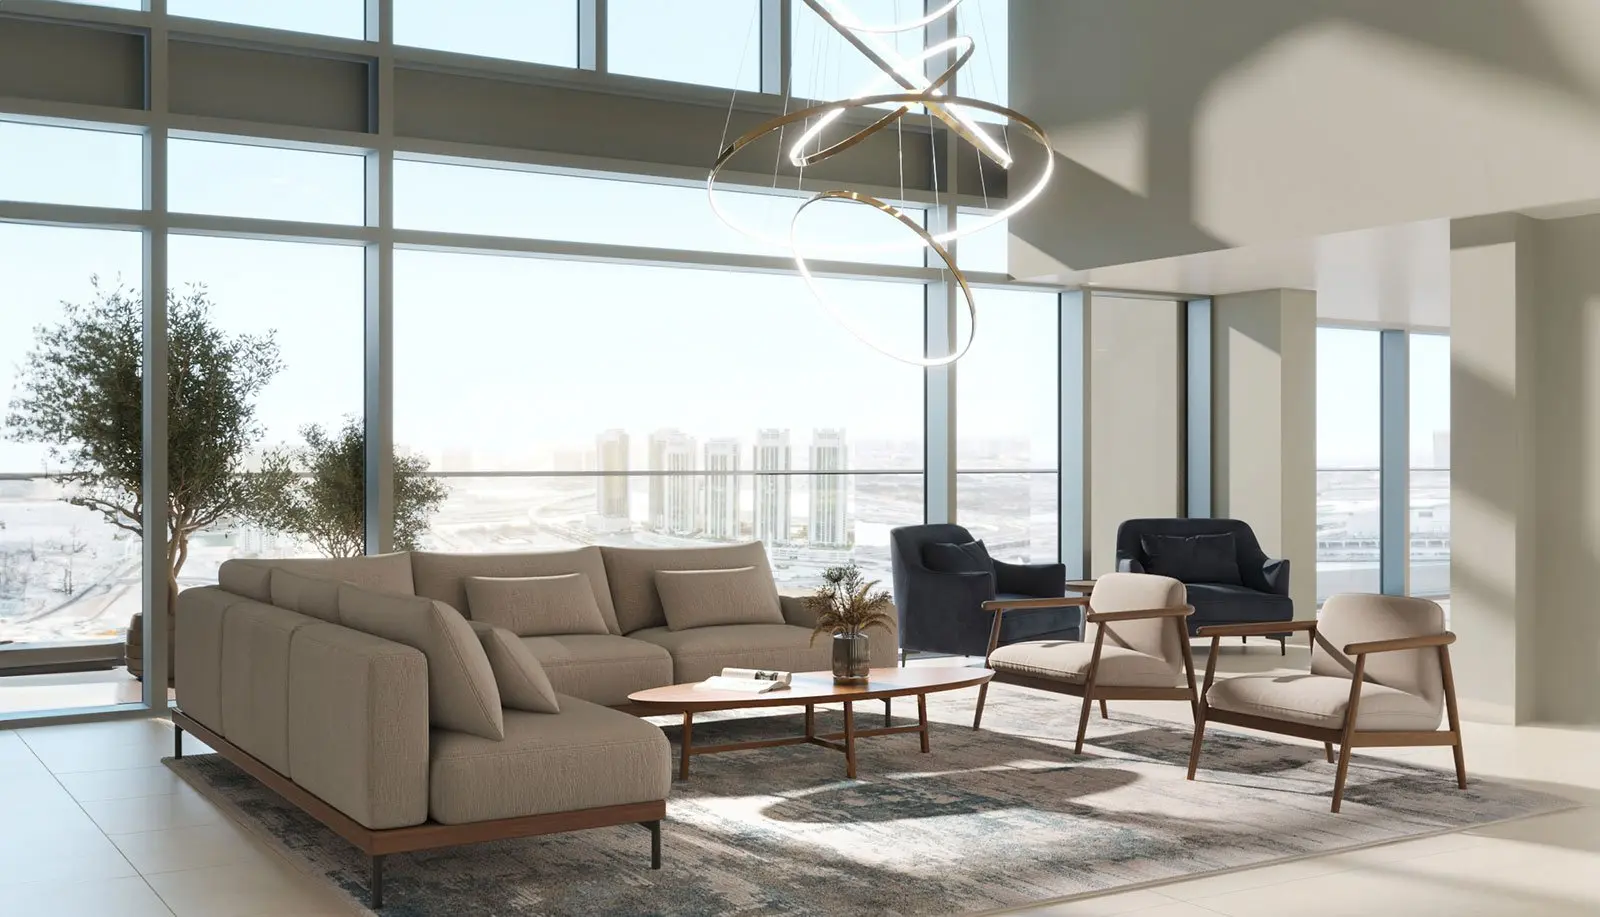 18Living room
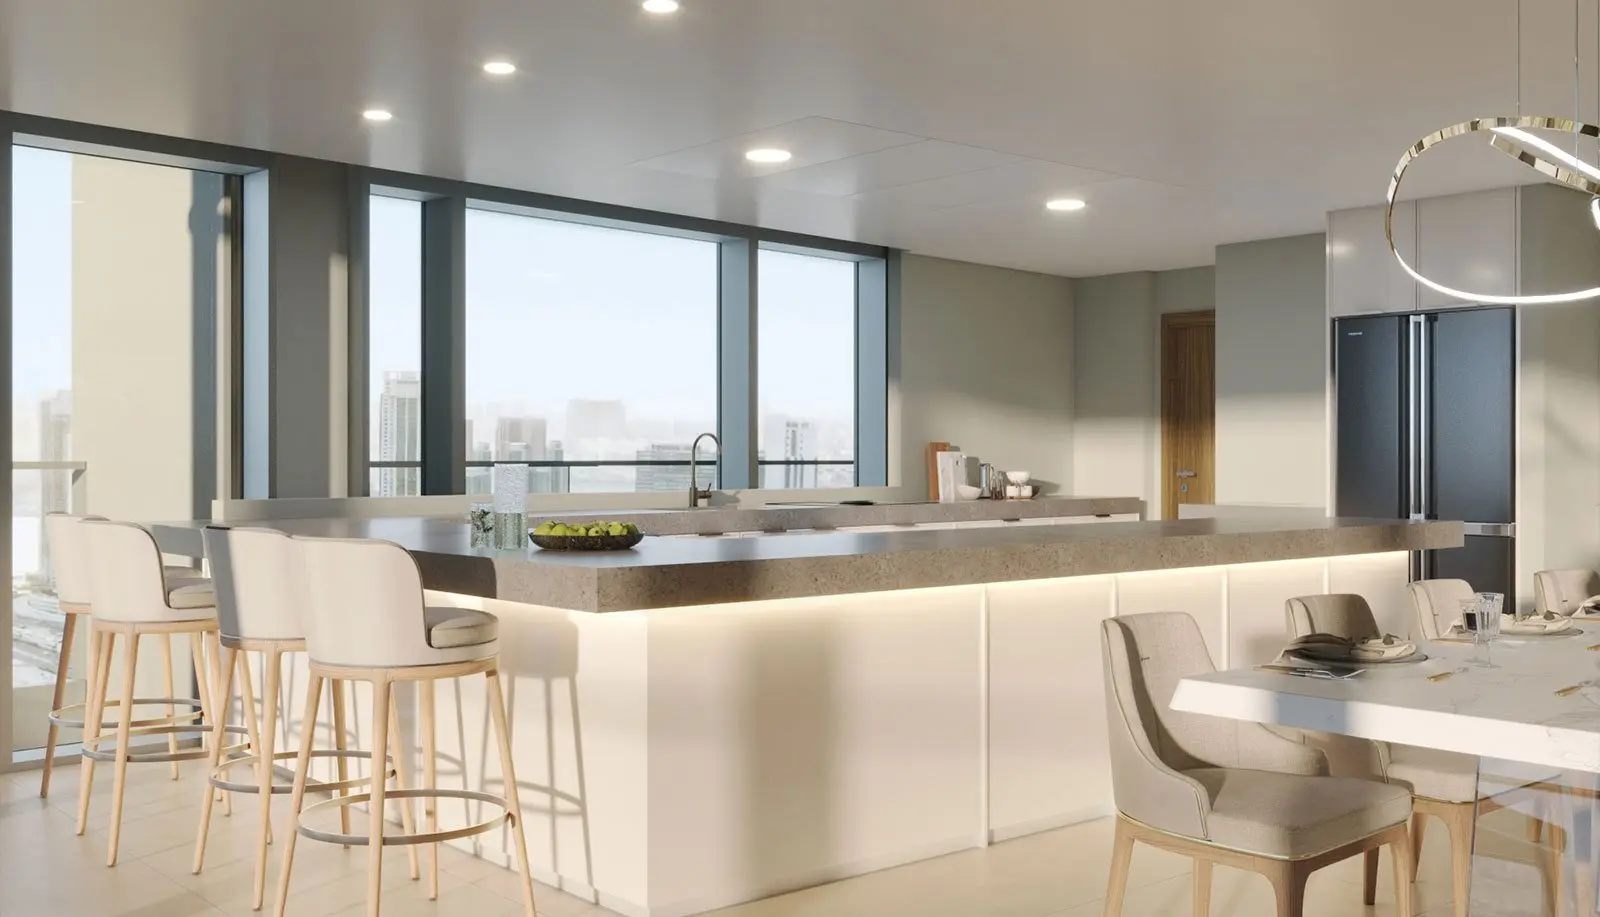 19Living room
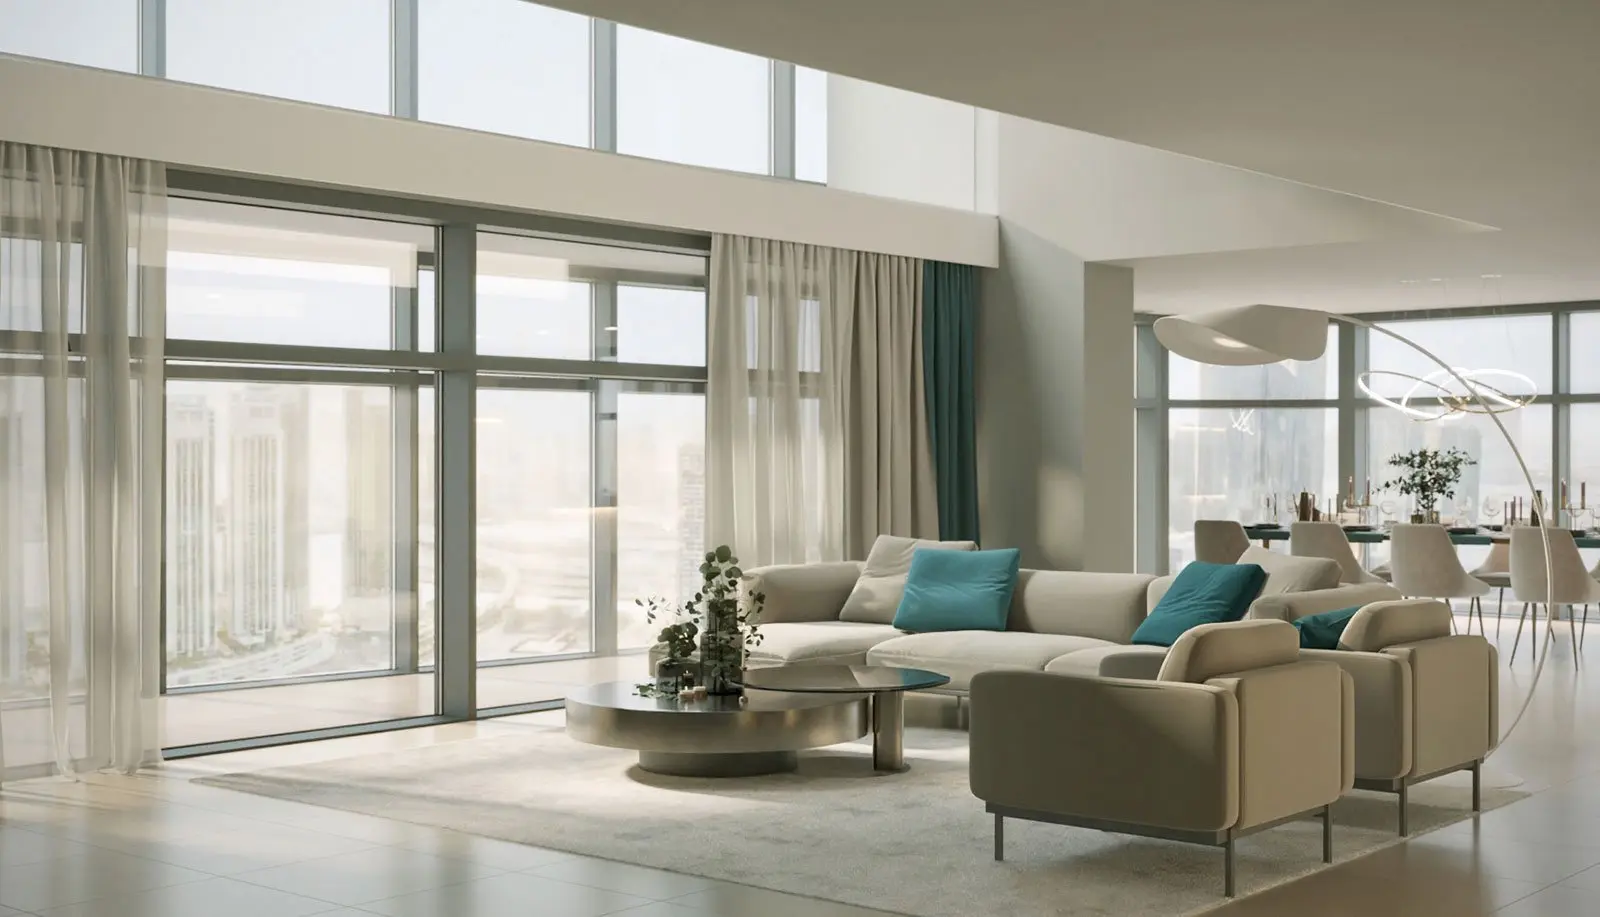 20Living room
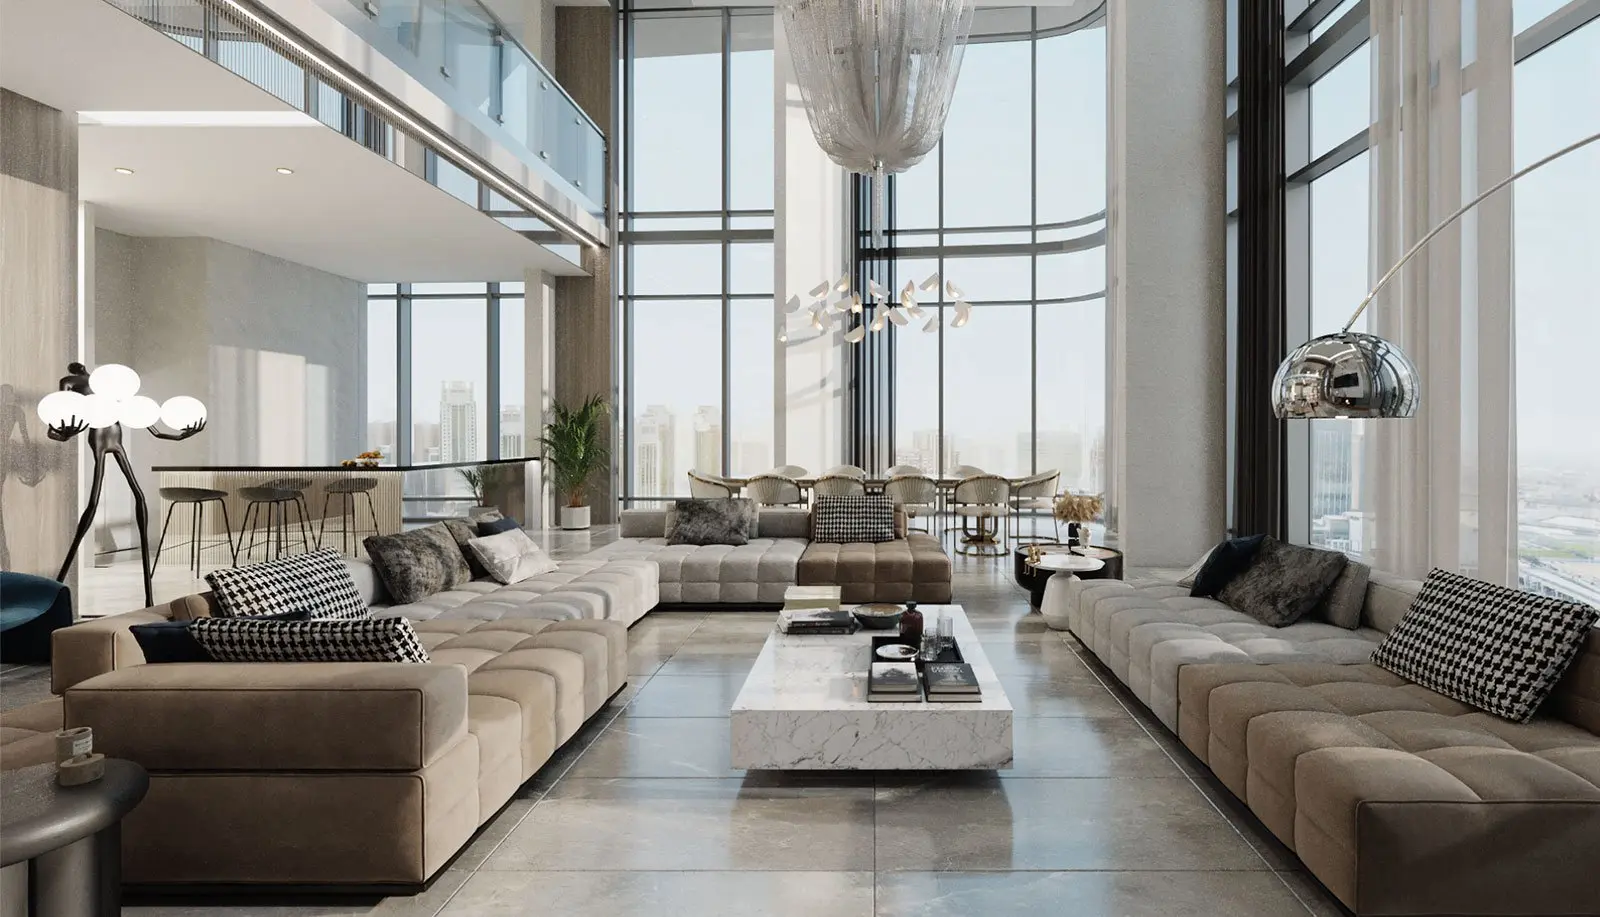 21Duplex interior
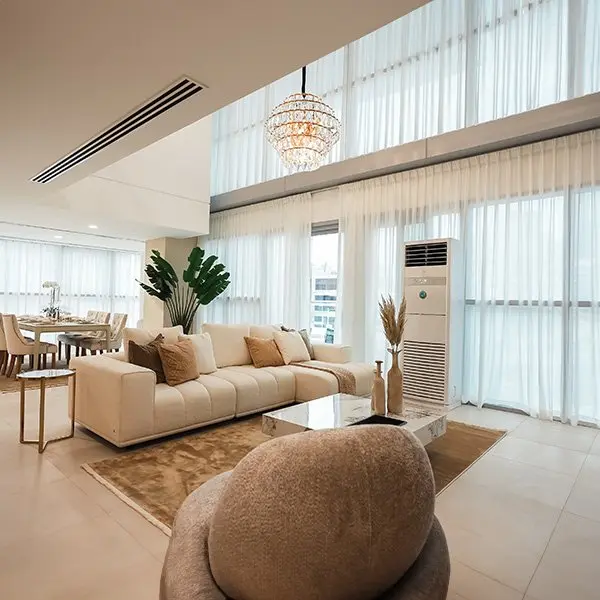 224-bedroom duplex
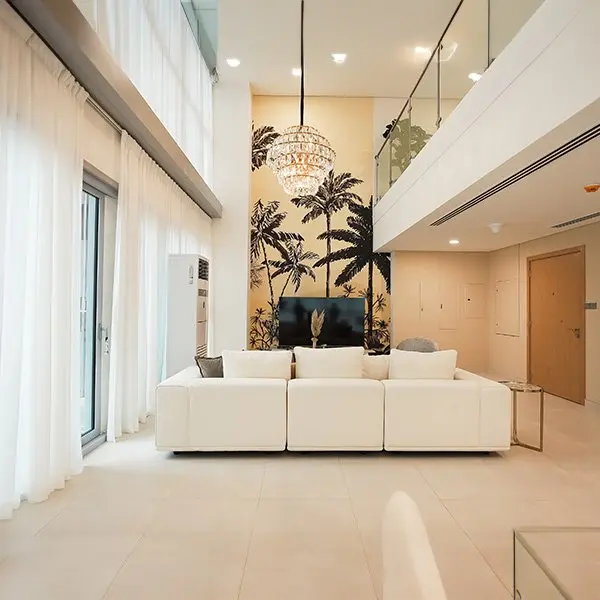 234-bedroom duplex
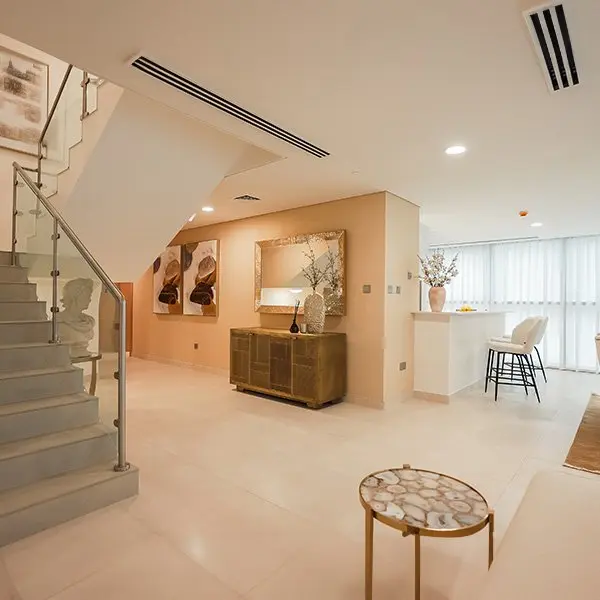 244-bedroom duplex
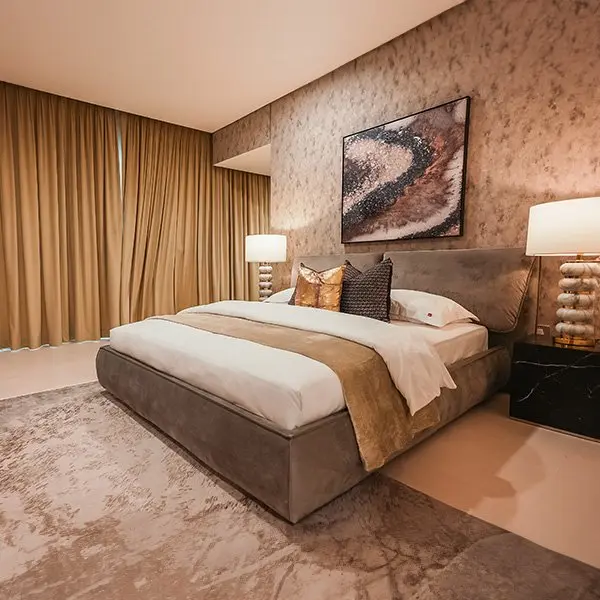 254-bedroom duplex bedroom
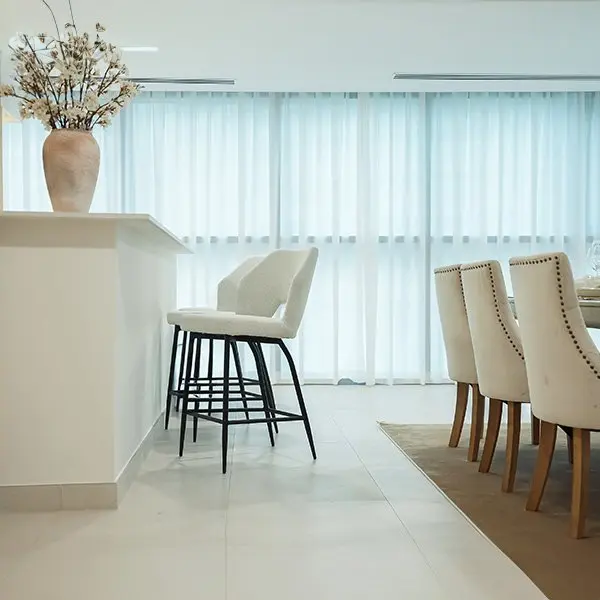 264-bedroom duplex
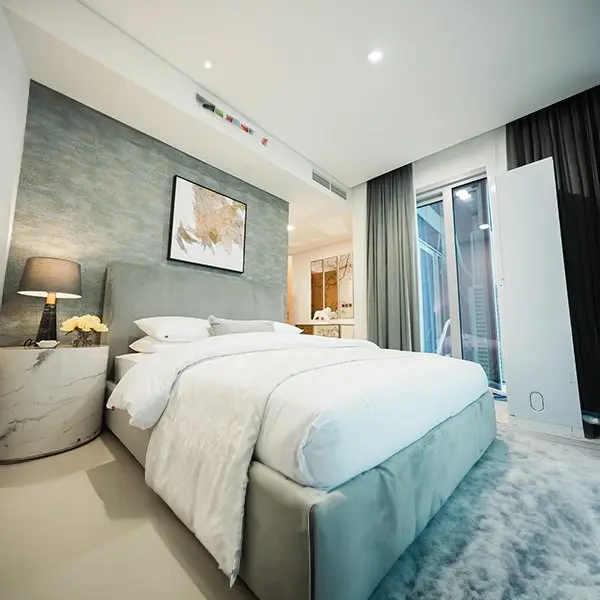 274-bedroom duplex bedroom
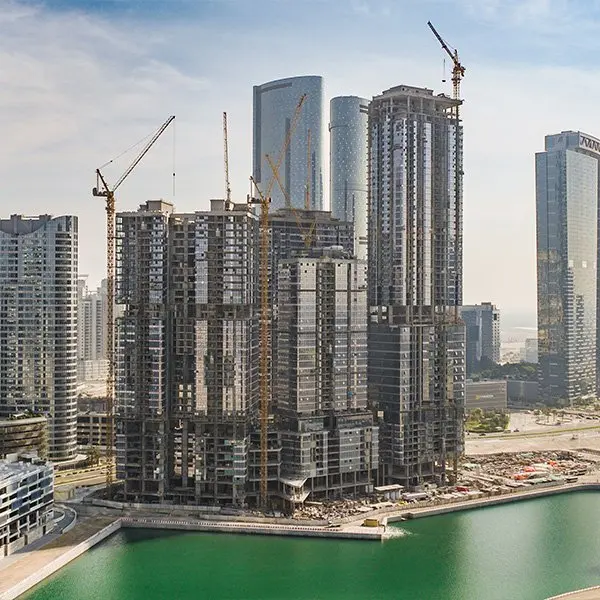 28Construction progress
Amenities
Everyday comforts, thoughtfully placed
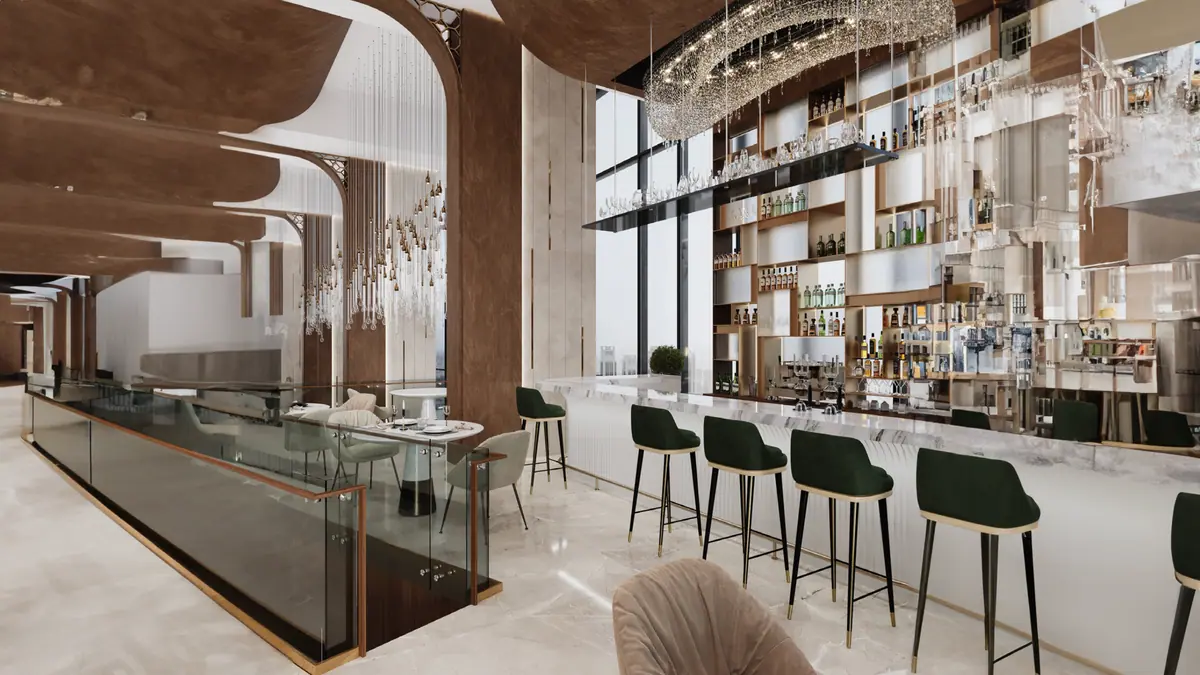
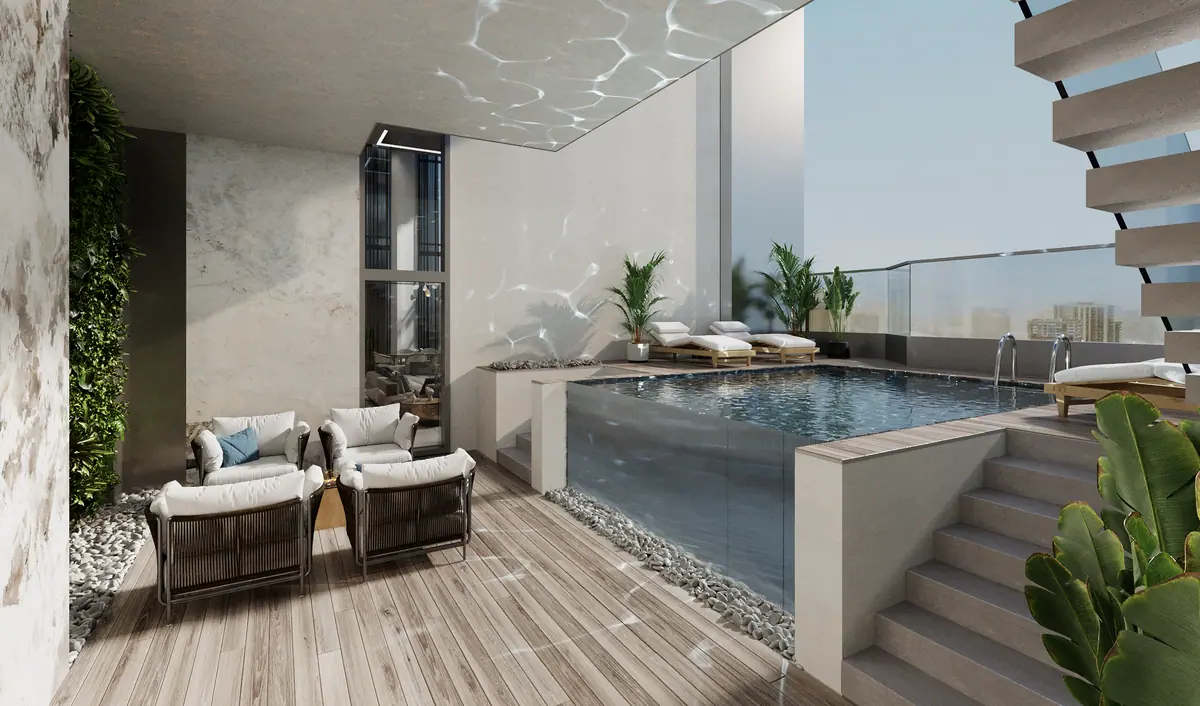
Also in the building
Kids' playground
Safe play areas designed for children.
Private elevators
Exclusive access for privacy and convenience.
Walk-in closets
His-and-hers walk-in closets for ample storage.
Retail
30 retail units across the development.
Parking
2,590 parking spaces.
Floor plans
Layouts by unit type
Choose a unit type to view its layout. For availability and full specifications, request details from our team.
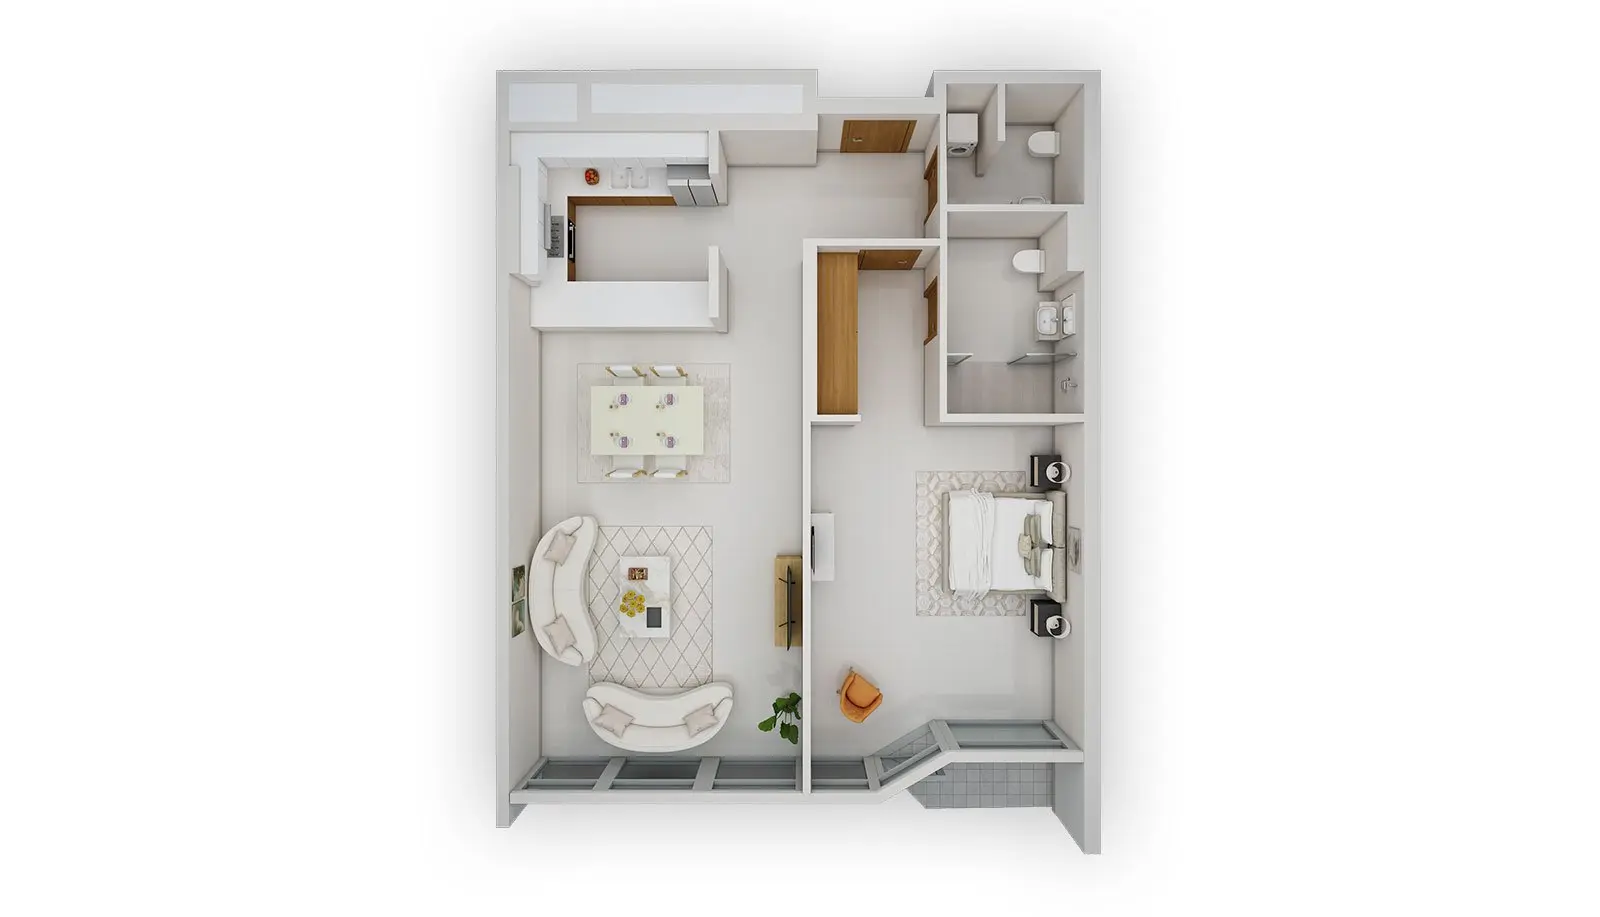
1 Bedroom
1-bedroom – Type RH-A1
928 sq ft
Living 4.1 × 4.2 m, bedroom 3.9 × 5.1 m, bathroom 1.7 × 2.4 m, kitchen 2.8 × 2.7 m, balcony 2.6 × 1.2 m
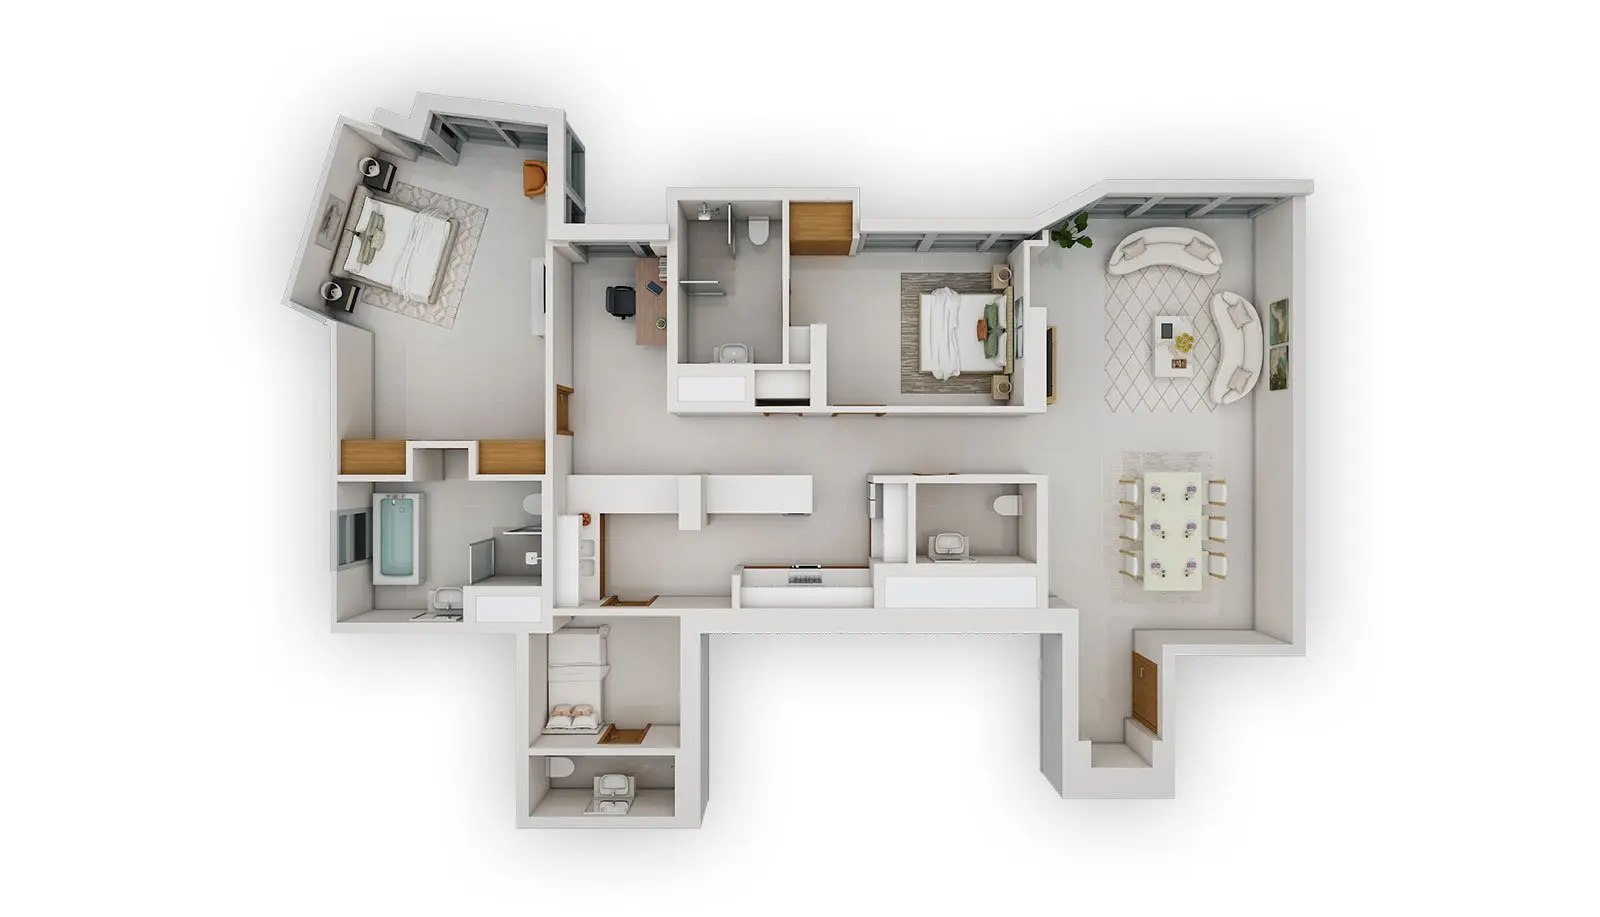
2 Bedroom
2-bedroom + study + maid – Type RH-B3
1,644 sq ft
Living 4.3 × 4.3 m, master bedroom 4.5 × 6.2 m, bedroom 4.0 × 2.9 m, en-suite 3.6 × 2.5 m, bathroom 1.8 × 2.8 m, kitchen 6.2 × 2.2 m
3 Bedroom
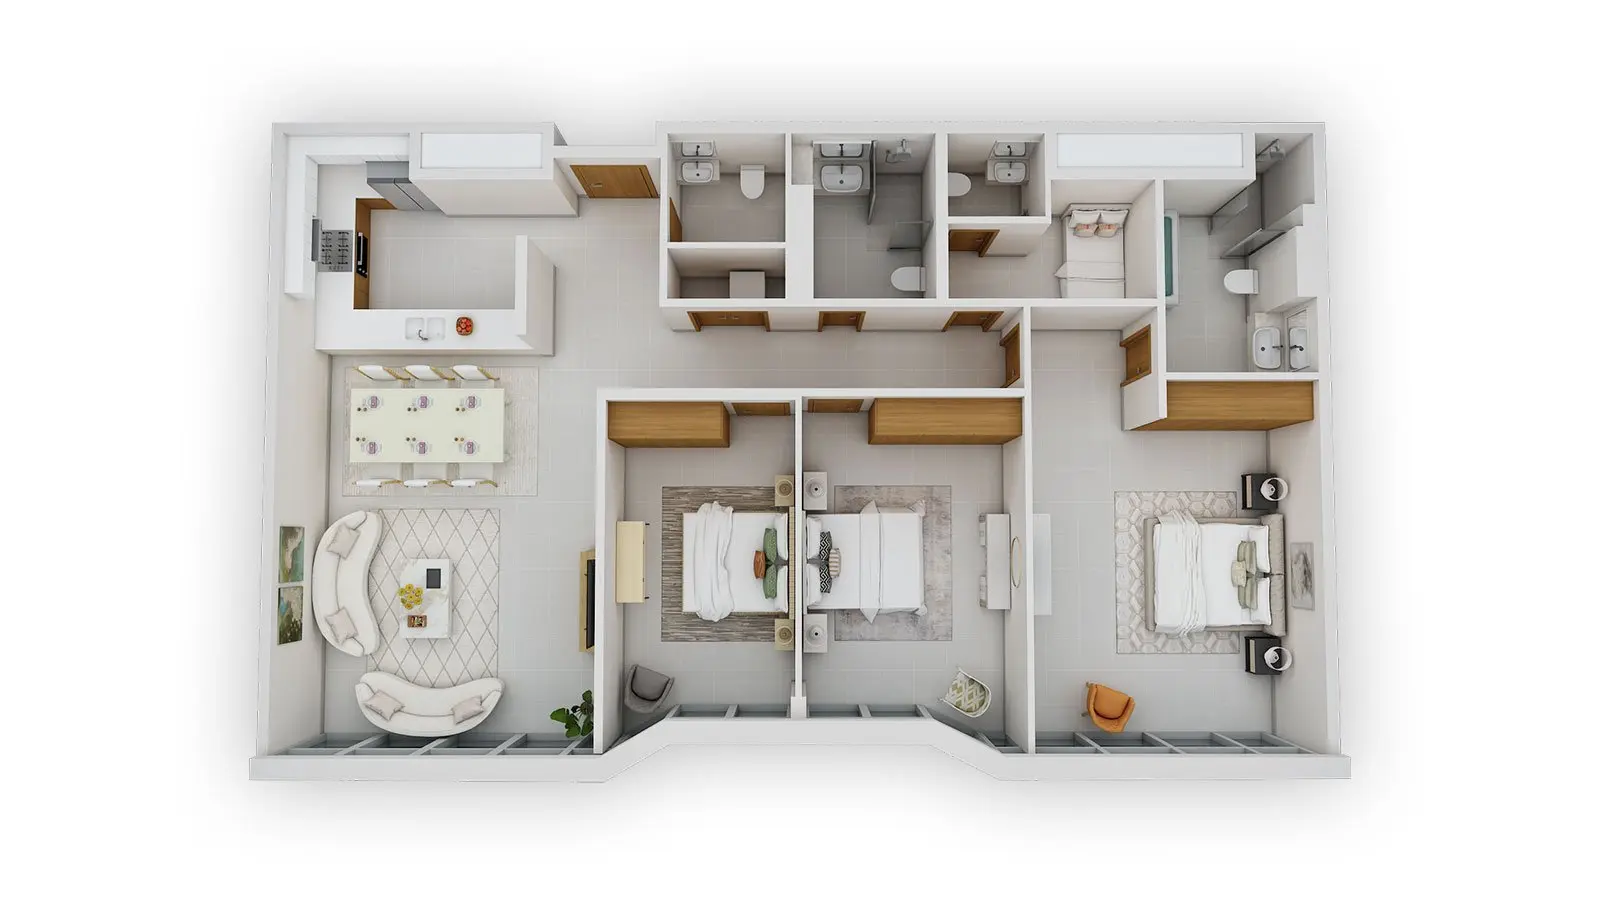
3-bedroom + maid – Type RH-C6
1,821 sq ft
Living 5.1 × 3.7 m, master bedroom 4.6 × 5.9 m, bedrooms 3.5 × 5.0 m and 3.0 × 5.0 m, en-suite 2.5 × 3.2 m, bathroom 2.0 × 2.7 m, kitchen 3.7 × 3.3 m
Explore it in the Property Explorer
See every Radiant development on the interactive map, browse floors and units, then register your interest in the unit you like.
Location
City of Lights
City of Lights, Al Reem Island, Abu Dhabi
FAQ
Questions buyers ask
Where is Radiant Square?
Which towers make up Radiant Square?
What does the development include?
Which apartment layouts are available?
Where is Radiant Real Estate's office?
Radiant Square
Find your home here
Our sales team will share availability, floor plans and the next steps.